Back

1699 Darby Road

Waleska, GA 30183

The Rains Team
call for more info
404-620-4571
Ask a Question
Send to a Friend
Schedule a Showing
Request More Info
More Homes In
Hawks Crest
1705 Darby Road, Waleska
994 Cable Road, Waleska
1959 Darby Road, Waleska
Smart Mortgage Options
Dalton Carter
Lender
Lic. 1566538
Office:
Direct: 678-425-4140
AP Mortgage
340 Jesse Jewell Parkway
Suite 500A
Gainesville, GA 30501
Apply for a Loan
For Sale
MLS Number 10809721
4 Bedrooms
3 Bathrooms
0 Half Baths
2,295 Square Feet *estimated
Summary of 1699 Darby Road
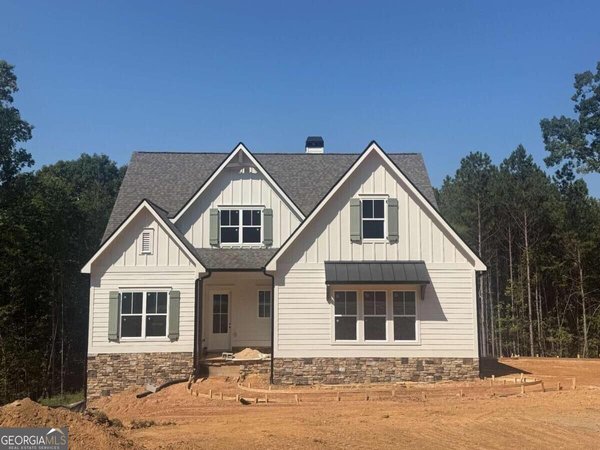
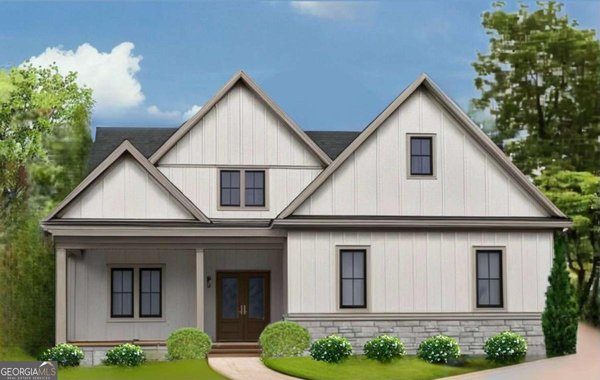
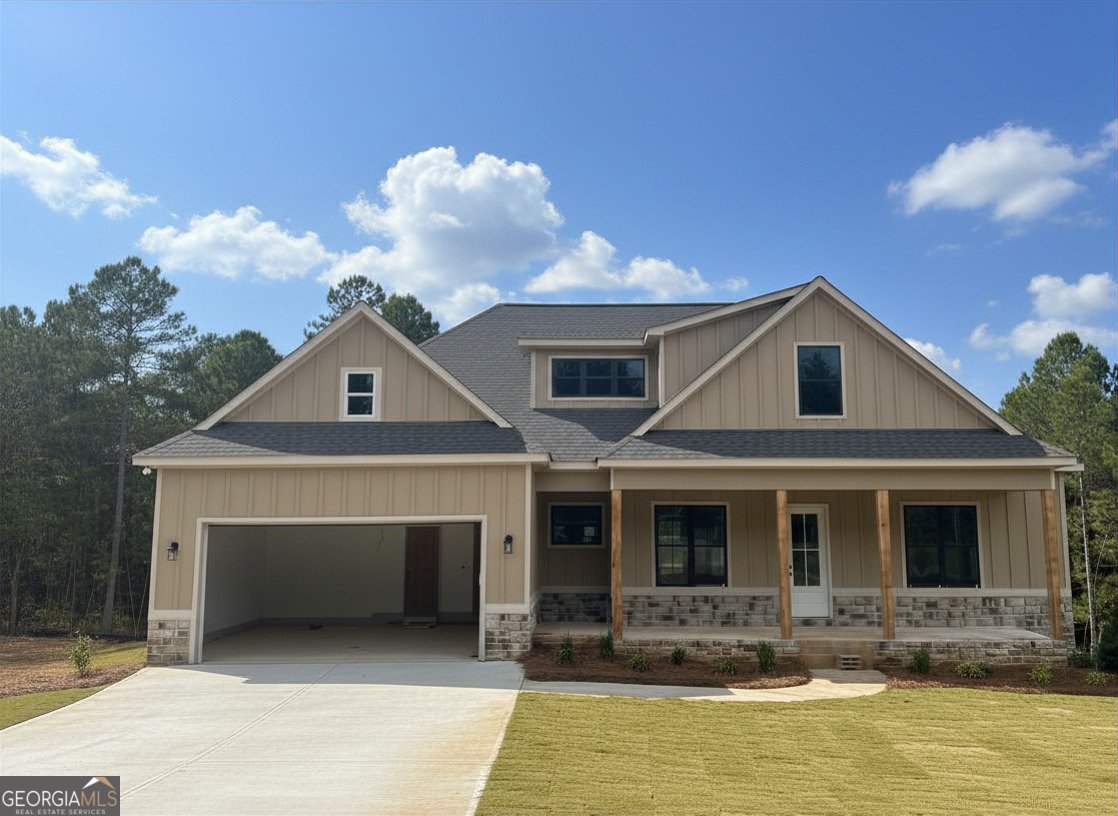
Welcome to Hawks Crest in beautiful Waleska, where privacy, luxury, and modern living come together on a stunning 1.1-acre homesite. This exceptional Aspen Ridge floor plan offers 4 bedrooms, 3 full baths, and thoughtfully designed living spaces that perfectly balance comfort and functionality. Step inside to discover an open-concept layout filled with natural light and designed for both everyday living and effortless entertaining. The gourmet kitchen serves as the heart of the home, featuring gorgeous quartz countertops, a stylish tile backsplash, a spacious center island, and a complete appliance package including an electric range, microwave, dishwasher, and garbage disposal. The expansive owner's suite on the main level is a true retreat, offering a spa-inspired bath with a beautiful tile shower, separate soaking tub, dual vanities, and an oversized walk-in closet. Two additional bedrooms and a full bath complete the main floor, providing convenience and flexibility for family and guests. Upstairs, you'll find a private guest suite featuring a spacious bedroom, full bath, and versatile loft area-perfect for a home office, media room, playroom, or additional living space. One of the standout features of this home is the incredible outdoor living space. Enjoy year-round relaxation and entertaining on the oversized rear deck, thoughtfully designed with both covered and open-air sections. Whether you're sipping your morning coffee under the covered portion, hosting weekend barbecues in the sunshine, or taking in the peaceful wooded views, this expansive deck offers the perfect extension of your living space. The full unfinished basement, already stubbed for a future bathroom, provides endless possibilities to create additional bedrooms, a recreation room, home gym, workshop, or whatever best suits your lifestyle. Nestled within the desirable Hawks Crest community, you'll enjoy the tranquility of country living while remaining conveniently close to shopping, dining, recreation, and everyday necessities. Plus, take advantage of attractive builder incentives, including rate buy-down programs or closing cost assistance. Don't miss your opportunity to own this beautiful new home with room to grow, incredible outdoor living, and the privacy you've been searching for. Contact us today for more information or to schedule your private tour. Completion by the end of August 2026. Photos are representation of home being built.
Discover this inviting 4-bedroom, 3-bath home located in the well established community of Hawks Crest. With 2,295 square feet of finished living space, this floor plan offers generous gathering spaces as well as comfortable private retreats. The kitchen functions as the heart of the home with ample counter space, storage, and a natural connection to the main living areas. A central family room and dining area provide a welcoming place to unwind, gather, and enjoy time together. The outdoor space includes approximately 1.1 acres, ideal for gardening, outdoor activities, or simply enjoying the seasons. With parking available for multiple vehicles, the home provides flexible options for families and visitors. Set within Hawks Crest in Waleska, this home is close to schools, shopping, dining, and area attractions. Just listed within the last few days, this home is already drawing attention. Currently offered at $724,900, this home delivers a strong combination of space, condition, and location.
Show more
1699 Darby Road - Map & Directions
view in Google Maps
Facts & features
School District Information
High School
Middle School
Elementary School
Additional Information about
Hawks Crest
Association
Yes
Association Fee
$400
Initiation Fee
$525
Additional Information about
1699 Darby Road
County
Neighborhood
Year Built
2026
Appliances
Dishwasher
Disposal
Electric Water Heater
Microwave
Architectural Style
Craftsman
Ranch
Basement
Full
Unfinished
Construction Materials
Concrete
Stone
Cooling
Central Air
Electric
Exterior Features
Lighting
Fireplace Features
Masonry
Wood Burning Stove
Flooring
Carpet
Laminate
Tile
Heating
Central
Electric
Home Warranty
Yes
Interior Features
Master On Main Level
Pulldown Attic Stairs
Split Bedroom Plan
Vaulted Ceiling(s)
Walk-In Closet(s)
Kitchen Features
Breakfast Area
Kitchen Island
Walk-in Pantry
Laundry Features
Common Area
Levels
One and One Half
Financing Available
Cash
Conventional
FHA
VA Loan
Patio and Porch Features
Deck
Selling Status
Under Construction
Roof
Composition
Rooms
Bonus Room
Foyer
Laundry
Loft
Other
Security Features
Carbon Monoxide Detector(s)
Smoke Detector(s)
Sewer Type
Septic Tank
Total Finished Area
2,295
Total Fire Places
1
Utilities
Electricity Available
Water Available
Water Source
Public
Window Features
Double Pane Windows
Master on the Main
Yes
Land Information
Lot Size
1 to 2 Acres
Lot Features
Private
Lot Size Estimated
1.1
Garages and Parking Information
Parking Total
2
Parking Features
Attached
Garage
Garage Door Opener
Tax Information
Taxes
Unknown
Tax Year
0
Tax ID Number
14N02B 214
Show more
listed by real estate agent meagan pelfrey and atlanta communities