Back

4704 Heritage Mist Trail

Mableton, GA 30126

The Rains Team
call for more info
404-620-4571
Ask a Question
Send to a Friend
Schedule a Showing
Request More Info
More Homes In
Heritage Lakes U 1
4674 Heritage Lakes Court, Mableton
Smart Mortgage Options
Dalton Carter
Lender
Lic. 1566538
Office:
Direct: 678-425-4140
AP Mortgage
340 Jesse Jewell Parkway
Suite 500A
Gainesville, GA 30501
Apply for a Loan
For Sale
MLS Number 10877351
5 Bedrooms
3 Bathrooms
0 Half Baths
3,052 Square Feet *estimated
Summary of 4704 Heritage Mist Trail
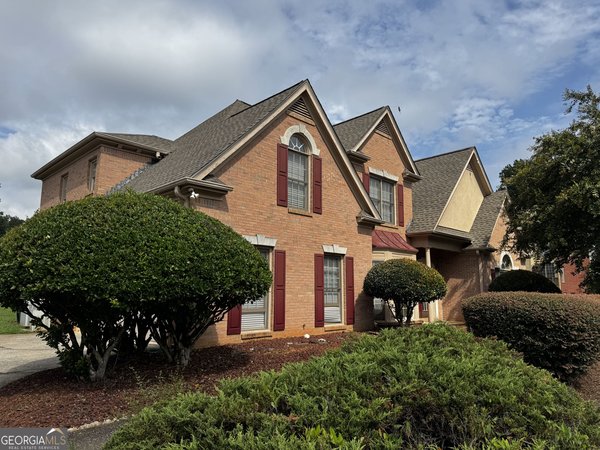
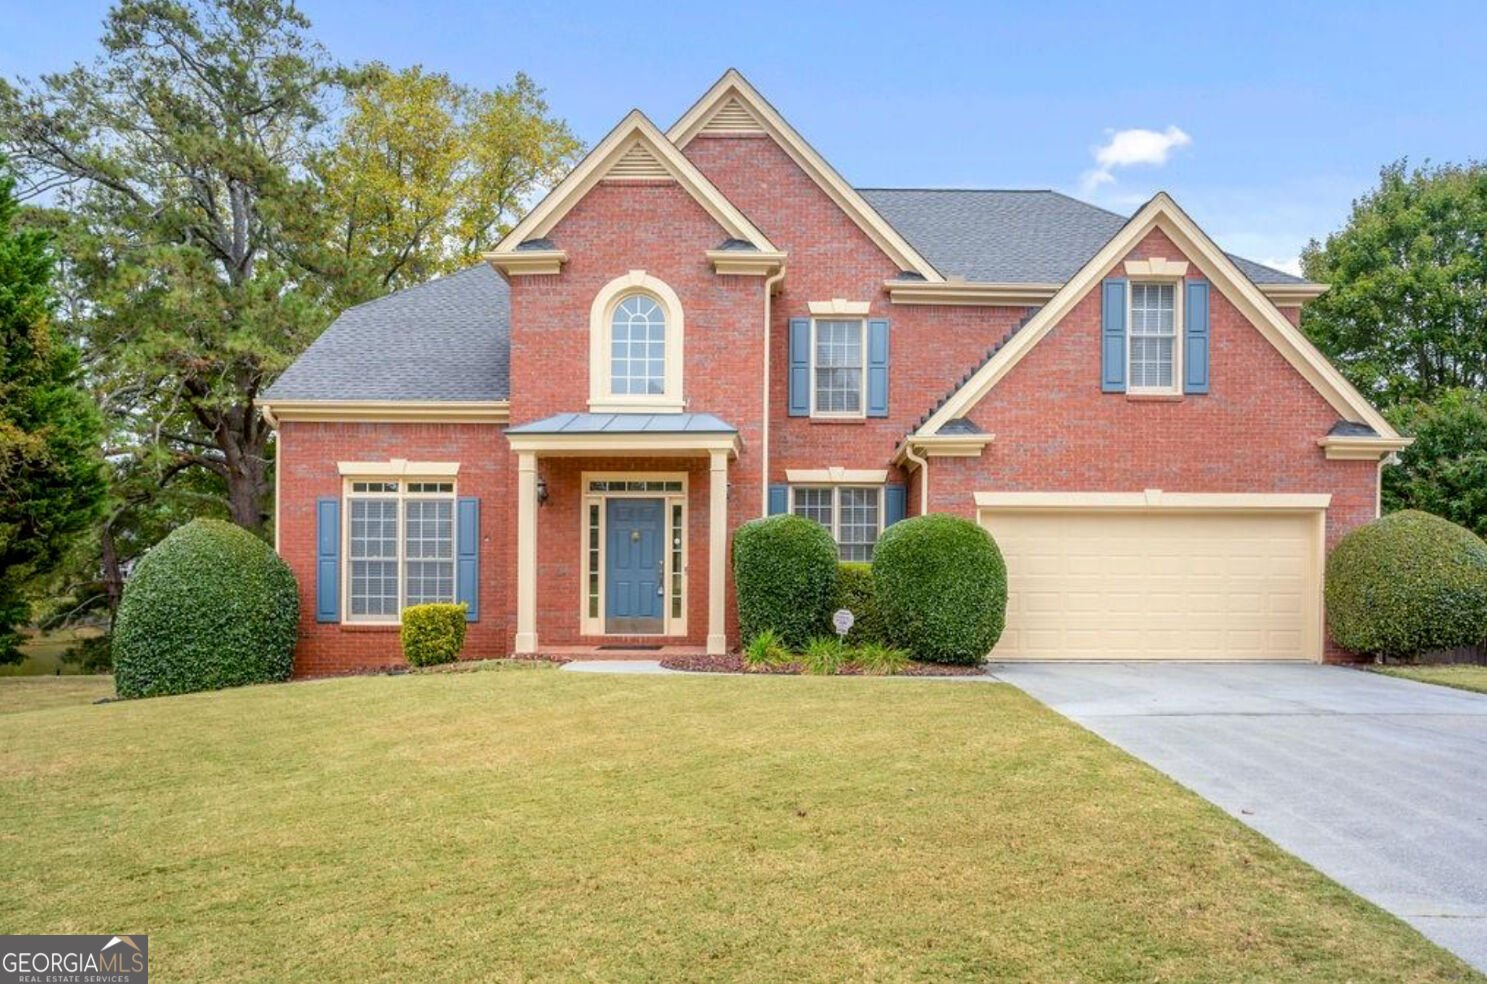
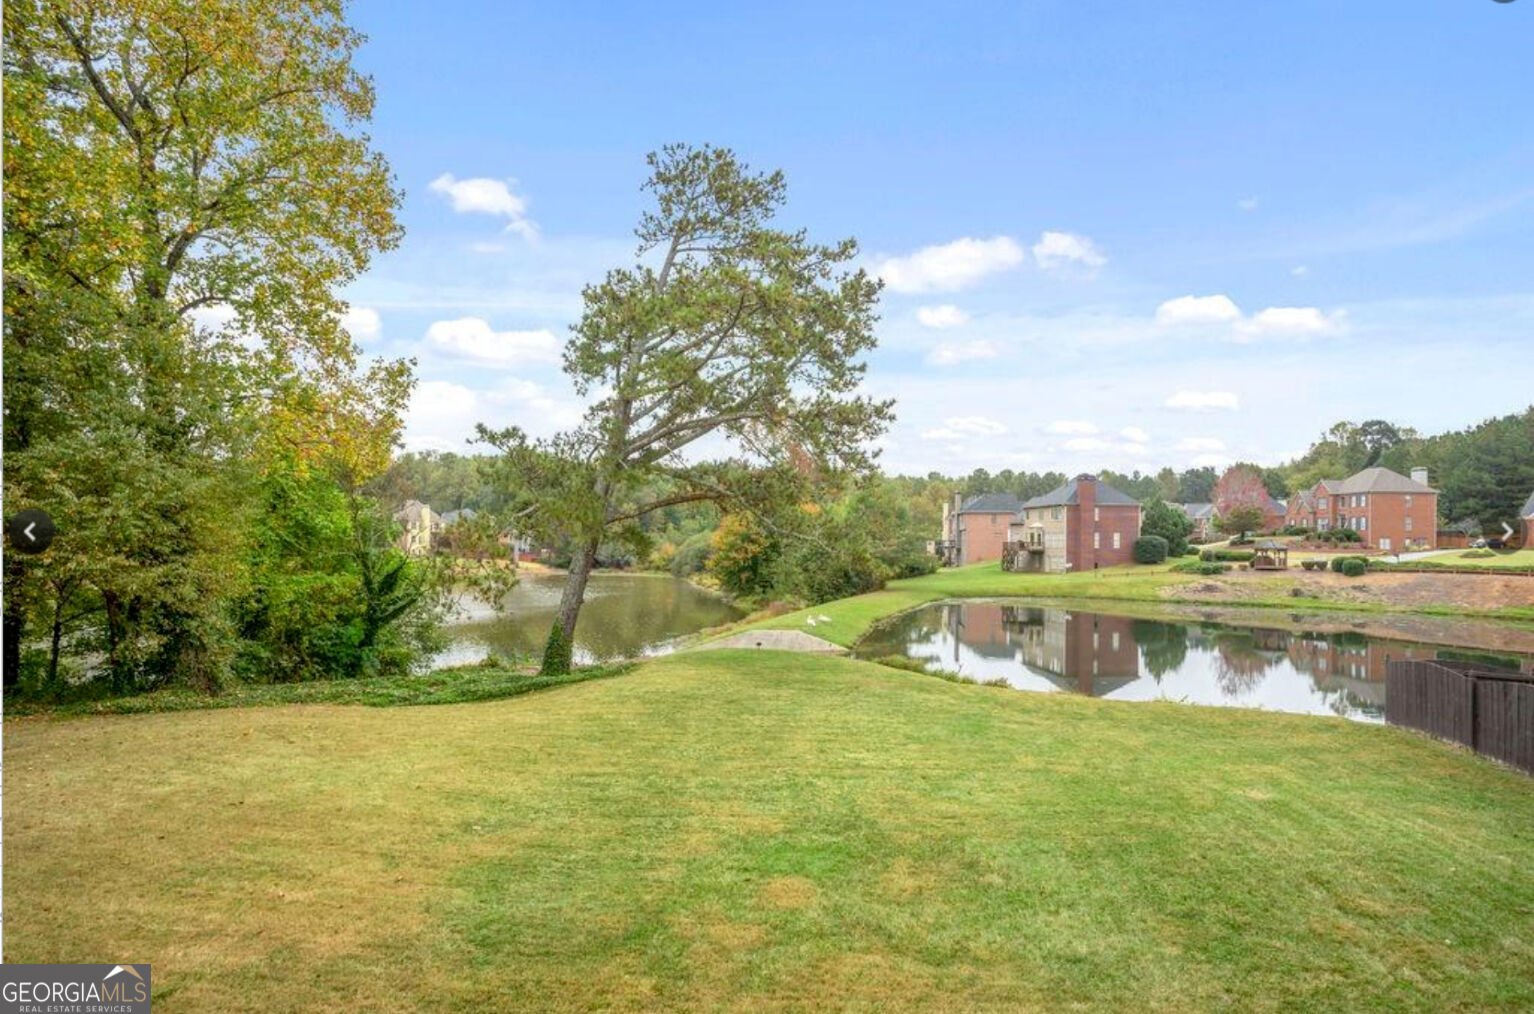
LAKE VIEW! Located in sought after Heritage Lakes subdivision, the home has an open floor plan that is great for entertaining or relaxing with a view of the tranquil lakes. Enter the two-story foyer that opens into a spacious family room, breakfast area and kitchen. The main level also has a separate dining room, living room/office, bedroom and a full bath. The second floor features a spacious owner's suite with a sitting room, bathroom with a large shower, double vanities and his/her closets. The secondary bedrooms are oversized, and one has an additional sitting/play or craft room. The full unfinished basement adds additional room to grow. Recent improvements include refinished hardwood floors on the main level, new KITCHEN, newer ROOD, new Light fixtures, new fence and newer Samsung appliances, two newer HVAC units and a whole-house generator for the gas line. You have the opportunity to finish the daylight basement for added square footage and value. This home is listed $50,000 below market value. MUST SEE!!
Welcome to 4704 Heritage Mist Trail in Heritage Lakes U 1, where this thoughtfully designed 5-bed, 3-bath home is ready for its next chapter. Inside, the home offers 3,052 square feet of finished living space, giving plenty of room for everyday living and easy entertaining. The kitchen functions as the heart of the home with ample counter space, storage, and a natural connection to the main living areas. Open concept living and dining spaces create a comfortable setting for gatherings of all kinds. Step outside to approximately 0.46 acres, creating a comfortable setting for outdoor living and weekend gatherings. Practical parking available for multiple vehicles makes everyday living easier for households with multiple vehicles. Heritage Lakes U 1 offers a well established community setting in Mableton with convenient access to local shopping, dining, and major routes. Currently offered at $575,000, this home delivers a strong combination of space, condition, and location.
▾ Show more
4704 Heritage Mist Trail - Map & Directions
view in Google Maps
Facts & features
School District Information
High School
Middle School
Elementary School
Additional Information about
Heritage Lakes U 1
Association
Yes
Association Fee
$1,695
Association Fee Includes
Tennis
Community Features
Tennis Court(s)
Street Lights
Sidewalks
Pool
Lake
Neighborhood Tennis
Yes
Neighborhood Pool
Yes
Additional Information about
4704 Heritage Mist Trail
County
Neighborhood
Year Built
1999
Appliances
Dishwasher
Gas Water Heater
Refrigerator
Architectural Style
Traditional
Basement
Bath/Stubbed
Exterior Entry
Construction Materials
Brick
Other
Cooling
Central Air
Electric
Exterior Features
Garden,Gas Grill
Flooring
Hardwood
Tile
Heating
Central
Forced Air
Home Warranty
No
Laundry Features
Laundry Closet,Other,Upper Level
Levels
Two
Financing Available
Cash
1031 Exchange
FHA
VA Loan
Conventional
Patio and Porch Features
Deck
Porch
Patio
Selling Status
Updated/Remodeled
Roof
Composition,Metal
Rooms
Family Room
Office
Sewer Type
Public Sewer
Total Finished Area
3,052
Total Fire Places
1
Utilities
Cable Available
Electricity Available
High Speed Internet
Natural Gas Available
Other
Water Source
Public
Window Features
Double Pane Windows
Land Information
Lot Size
Less than .5 Acres
Lot Features
Level
Lot Size Estimated
0.46
Fencing
Back Yard
Fenced
Privacy
Wood
View
Lake
Lake Front
Yes
Garages and Parking Information
Parking Total
2
Parking Features
Attached
Garage
Garage Door Opener
Tax Information
Taxes
$6,176
Tax Year
2026
Tax ID Number
19107600570
▾ Show more
listed by real estate agent cherin fajuke and mark spain real estate