Back

4431 Autumn Hill Drive

Stone Mountain, GA 30083

The Rains Team
call for more info
404-620-4571
Ask a Question
Send to a Friend
Schedule a Showing
Request More Info
Smart Mortgage Options
Dalton Carter
Lender
Lic. 1566538
Office:
Direct: 678-425-4140
AP Mortgage
340 Jesse Jewell Parkway
Suite 500A
Gainesville, GA 30501
Apply for a Loan
For Sale
MLS Number 10841423
3 Bedrooms
3 Bathrooms
0 Half Baths
1,955 Square Feet *estimated
Summary of 4431 Autumn Hill Drive
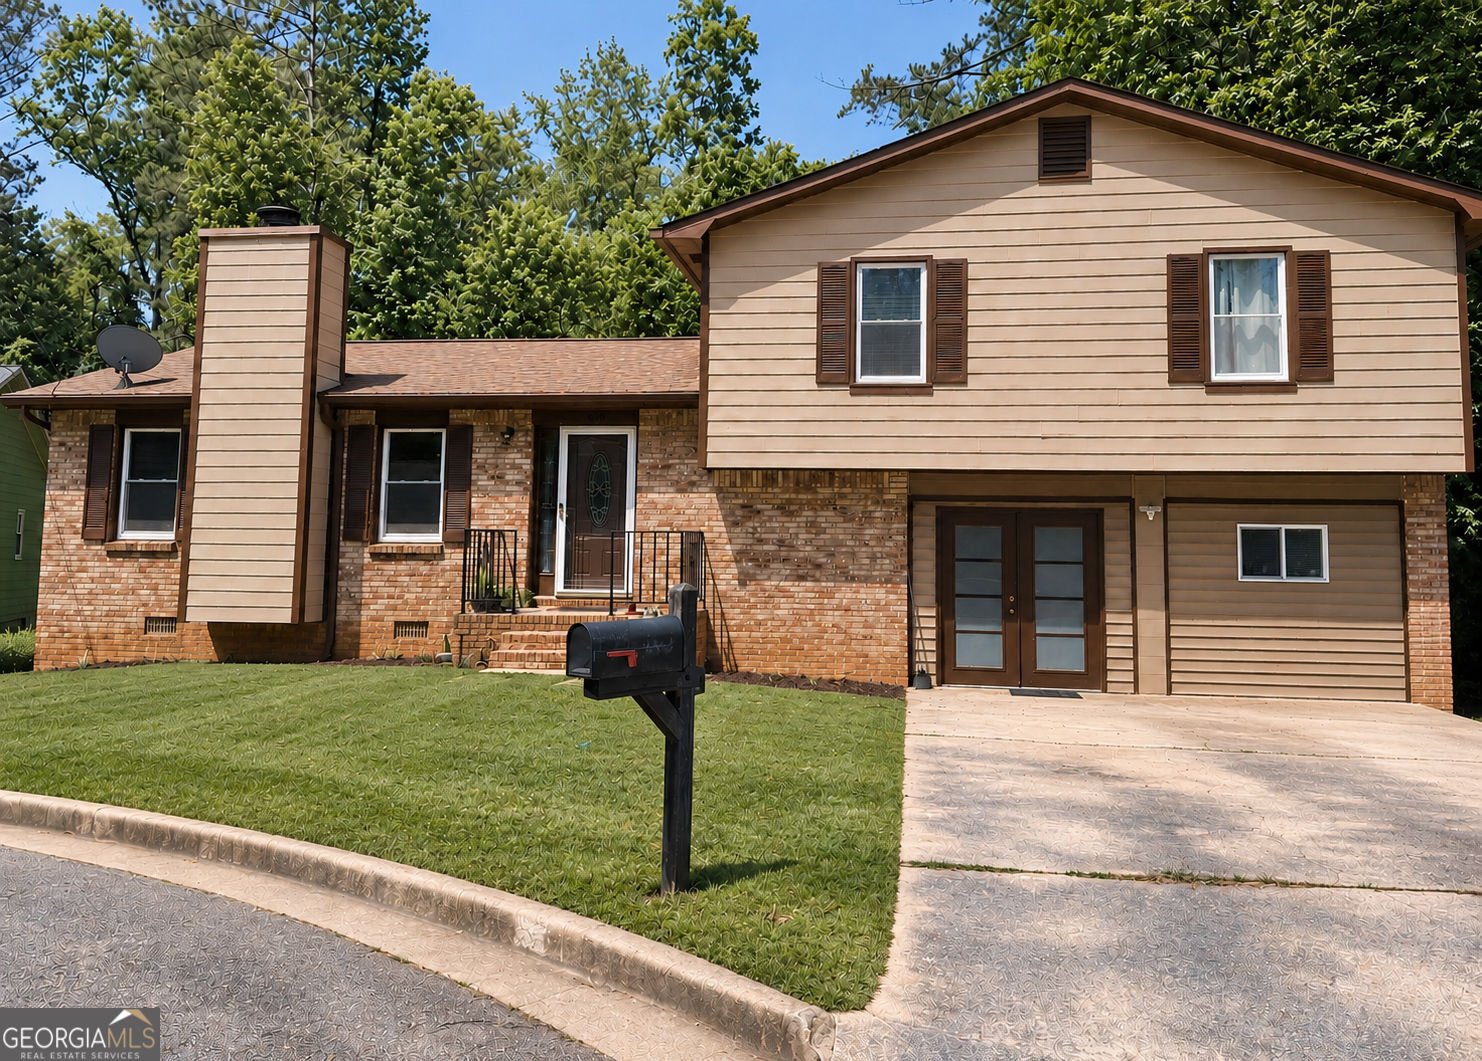
|| VALUE + INVESTMENT POTENTIAL || NO HOA || NO RENT RESTRICTIONS || PRIVATE CUL-DE-SAC LOT || 3 BEDROOMS + 3 FULL BATHS || RECENT UPDATES || LARGE YARD || Flexibility creates value, and 4431 Autumn Hill Drive gives the next owner options that can be increasingly difficult to find. With NO HOA AND NO RENT RESTRICTIONS, a 3-BEDROOM, 3-FULL-BATH SPLIT-LEVEL FLOOR PLAN, recent improvements, and a LARGE PRIVATE CUL-DE-SAC LOT, this Stone Mountain property offers an appealing opportunity whether you're searching for a primary residence, long-term investment, or a home with room to adapt over time. The split-level design creates natural separation between living areas while THREE FULL BATHROOMS add valuable functionality. The downstairs bathroom was improved with a SHOWER installed within approximately the last two years, making the lower level even more useful for everyday living, guests, or additional flex space. Recent improvements continue throughout the home. LVP FLOORING provides a durable, low-maintenance surface, while UPDATED COUNTERTOPS completed approximately 1.5 years ago refresh the kitchen. The GARAGE WAS FINISHED approximately five years ago, creating additional usable space and another opportunity to customize how the property functions for your needs. Outside, the PRIVATE CUL-DE-SAC LOT gives you something that's difficult to add later-SPACE. The LARGE YARD provides room for GARDENING, recreation, entertaining, pets, or simply enjoying more separation from neighboring properties. A LEVEL DRIVEWAY adds everyday convenience. For an investor, the absence of HOA dues and RENT RESTRICTIONS provides additional flexibility. For an owner-occupant, those same advantages mean fewer neighborhood restrictions and more freedom to make the property work around your lifestyle. 4431 Autumn Hill Drive brings together the fundamentals that value-focused buyers look for: NO HOA, NO RENT RESTRICTIONS, THREE BEDROOMS, THREE FULL BATHS, RECENT UPDATES, FLEXIBLE SPACE, A LARGE YARD, AND A PRIVATE CUL-DE-SAC SETTING. Instead of paying a premium for features you don't need, here's an opportunity to buy space, flexibility, and future potential in one property.
Welcome to 4431 Autumn Hill Drive in Autumn Hills, where this thoughtfully designed 3-bed, 3-bath home is ready for its next chapter. Inside, the home offers 1,955 square feet of finished living space, giving plenty of room for everyday living and easy entertaining. A bright, open kitchen offers generous workspace, storage, and a direct view into the main gathering spaces. The main living areas are filled with natural light and provide an easy flow for hosting friends or enjoying quiet evenings at home. Step outside to approximately 0.14 acres, creating a comfortable setting for outdoor living and weekend gatherings. Practical parking available for multiple vehicles makes everyday living easier for households with multiple vehicles. Set within Autumn Hills in Stone Mountain, this home is close to schools, shopping, dining, and area attractions. With only a few days on the market, this property is a must see for buyers watching the area. At $260,000, this home is well positioned for buyers seeking value in Stone Mountain.

Show more
4431 Autumn Hill Drive - Map & Directions
view in Google Maps
Facts & features
School District Information
High School
Middle School
Elementary School
Additional Information about
Autumn Hills
Association
No
Community Features
Walk To Schools
Additional Information about
4431 Autumn Hill Drive
County
Neighborhood
Year Built
1984
Appliances
Dishwasher
Gas Water Heater
Cooktop
Architectural Style
Traditional
Foundation
Slab
Construction Materials
Other
Brick
Cooling
Central Air
Ceiling Fan(s)
Fireplace Features
Family Room
Flooring
Vinyl
Heating
Forced Air
Natural Gas
Home Warranty
Yes
Kitchen Features
Breakfast Area
Laundry Features
Laundry Closet
Levels
Multi/Split
Patio and Porch Features
Deck
Selling Status
Resale
Roof
Composition
Rooms
Bonus Room
Family Room
Security Features
Carbon Monoxide Detector(s)
Key Card Entry
Smoke Detector(s)
Sewer Type
Public Sewer
Total Finished Area
1,955
Total Fire Places
1
Utilities
Cable Available
Electricity Available
Natural Gas Available
Phone Available
Sewer Available
Underground Utilities
Water Available
High Speed Internet
Water Source
Public
Window Features
Double Pane Windows
Land Information
Lot Size
Less than .5 Acres
Lot Features
Cul-De-Sac
Lot Size Estimated
0.14
Fencing
Back Yard
Chain Link
Water Front Features
Creek
Garages and Parking Information
Parking Total
4
Parking Features
Off Street
Tax Information
Taxes
$2,659
Tax Year
2025
Tax ID Number
15-223-01-161
Show more
listed by real estate agent showing time and duffy realty