Back

105 Harvest Drive

Springfield, GA 31329

The Rains Team
call for more info
404-620-4571
Ask a Question
Send to a Friend
Schedule a Showing
Request More Info
Smart Mortgage Options
Dalton Carter
Lender
Lic. 1566538
Office:
Direct: 678-425-4140
AP Mortgage
340 Jesse Jewell Parkway
Suite 500A
Gainesville, GA 30501
Apply for a Loan
For Sale
MLS Number 10809771
3 Bedrooms
2 Bathrooms
0 Half Baths
1,521 Square Feet *estimated
Summary of 105 Harvest Drive
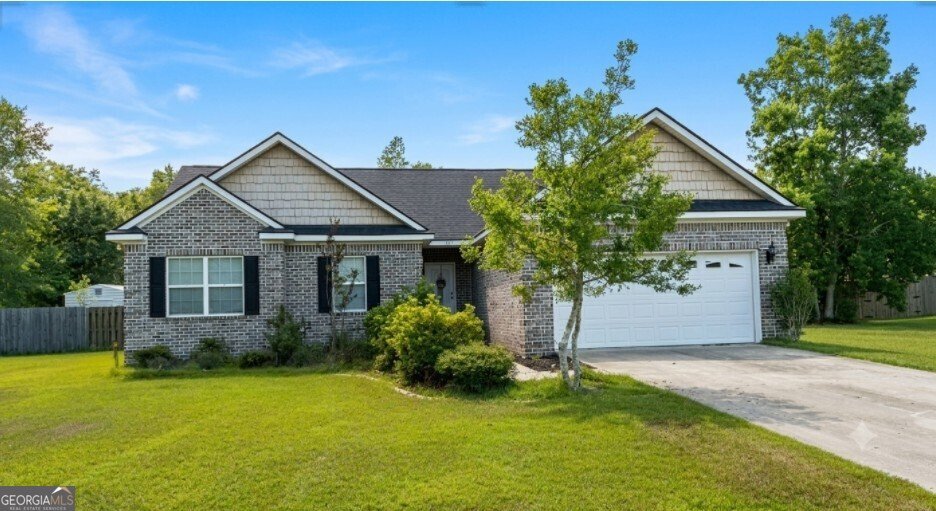
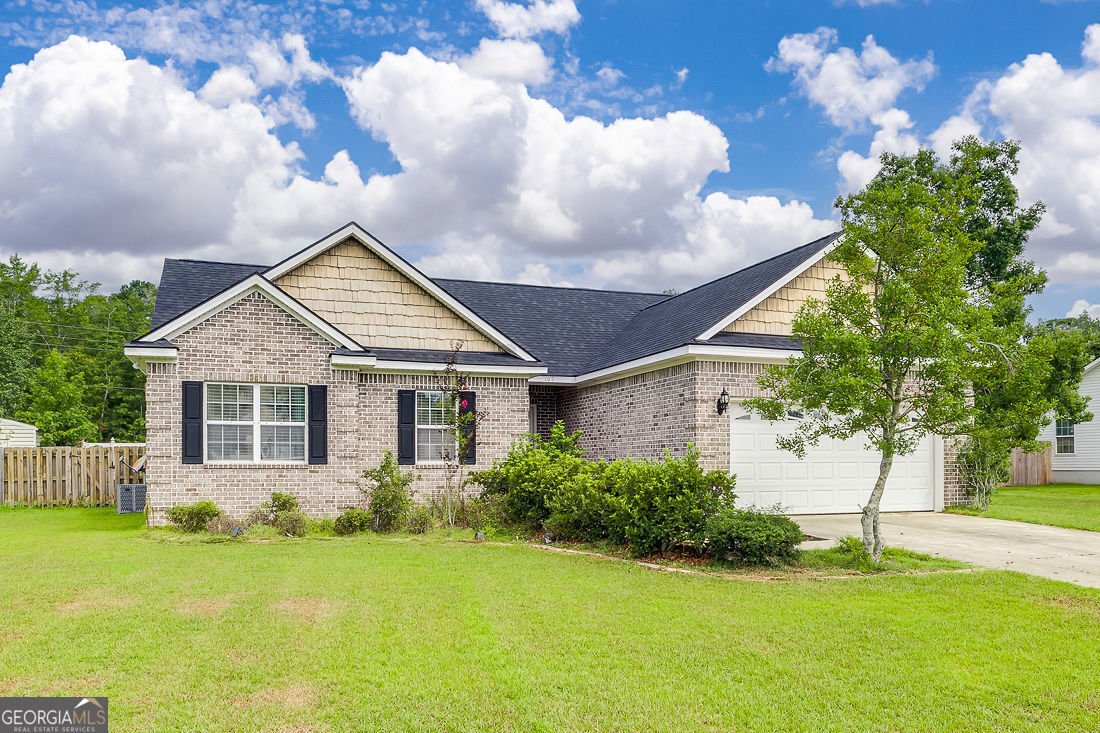
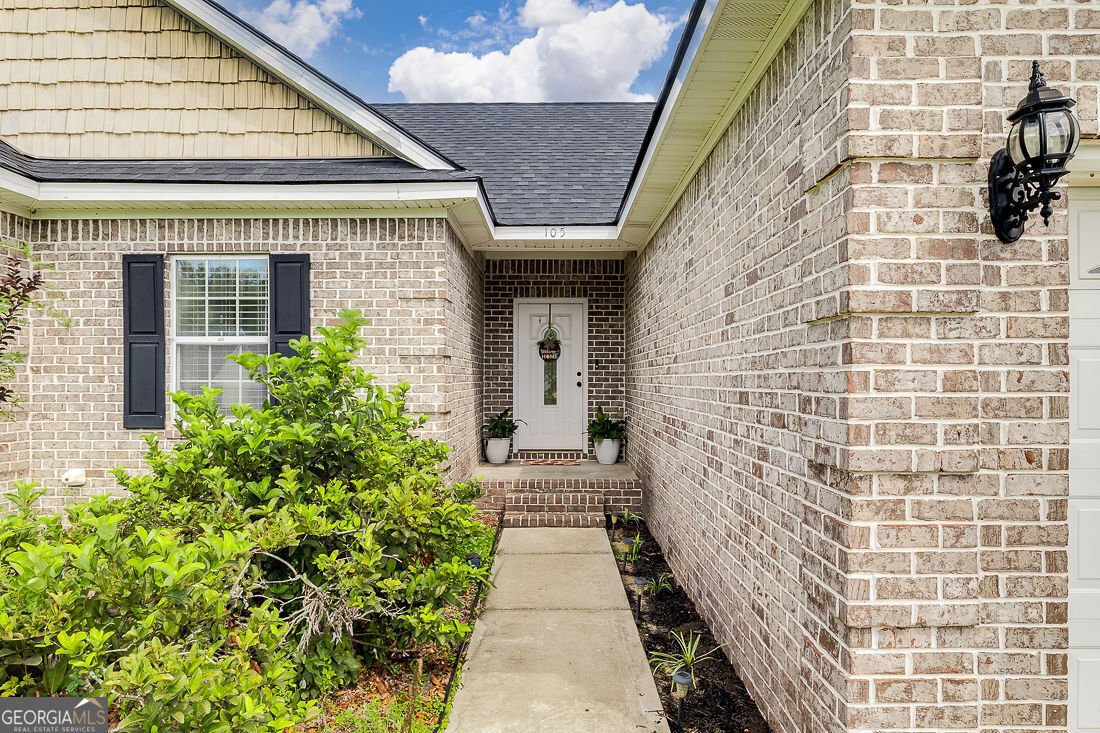
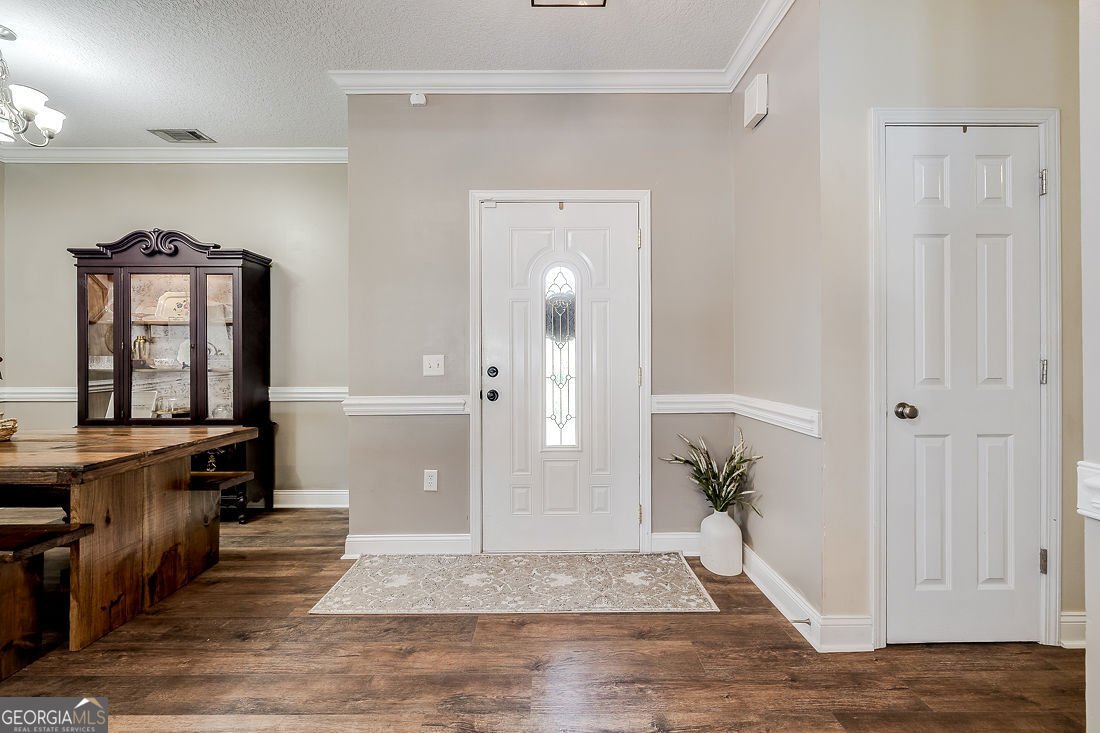
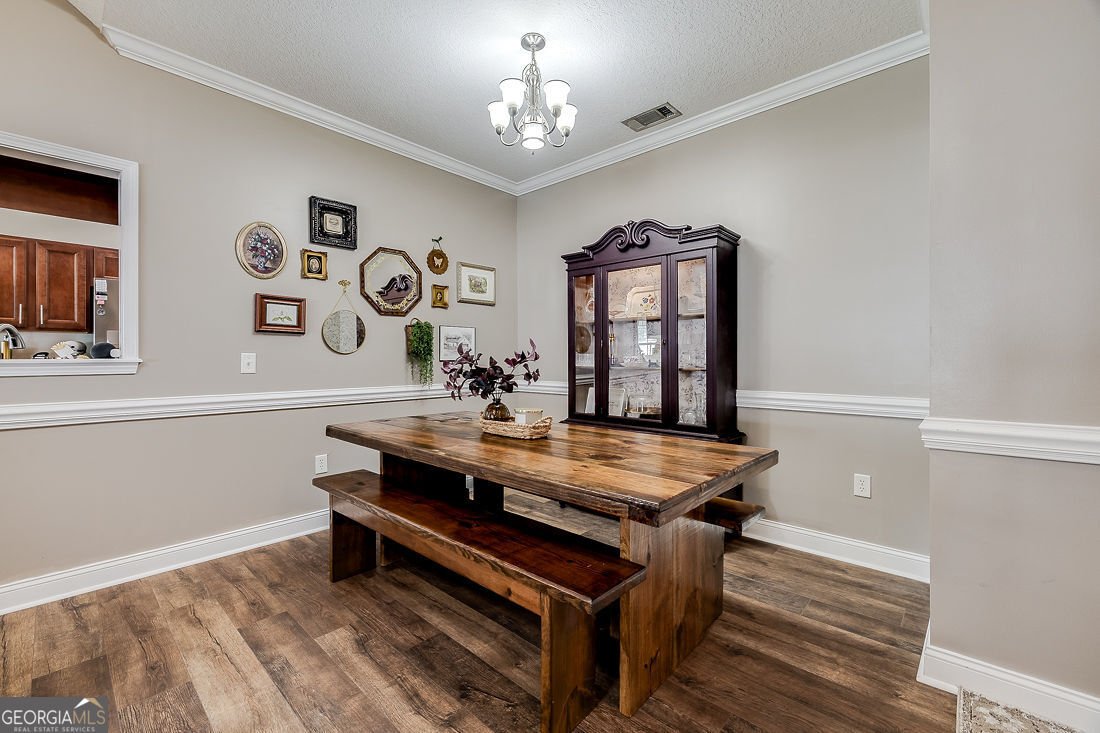
Welcome home to this well-maintained all-brick 3-bedroom, 2-bath Springfield charmer offering comfort, durability, and a layout designed for easy everyday living. Step inside to a bright foyer that opens to a spacious living room featuring a vaulted ceiling, custom trim details, and an open dining area, creating a bright central gathering space. A pass-through window connects the living room to the kitchen, adding openness and convenience. The eat-in kitchen offers abundant cabinetry, great workspace, and room for casual meals. All the bedrooms feature LVP flooring for durability and style. The private master suite includes a trey ceiling, generous walk-in closet, and a relaxing bath with garden tub and single vanity. Two additional bedrooms share a well-appointed guest bath with single sink. Outdoor living shines here where you can enjoy your morning coffee or unwind in the evenings on the screened-in back porch overlooking the private backyard. Full brick construction adds timeless appeal and low-maintenance durability, while the layout provides the perfect blend of open gathering spaces and quiet retreats. Located close to schools, shopping, and all the conveniences of Springfield. Whether you're a first-time buyer, downsizing, or simply looking for a move-in ready home with solid construction and thoughtful updates, this property offers a warm and inviting place to call your own.
Welcome to 105 Harvest Drive in Cedar Creek, where this thoughtfully designed 3-bed, 2-bath home is ready for its next chapter. With 1,521 square feet of finished living space, this floor plan offers generous gathering spaces as well as comfortable private retreats. The kitchen functions as the heart of the home with ample counter space, storage, and a natural connection to the main living areas. Open concept living and dining spaces create a comfortable setting for gatherings of all kinds. Step outside to approximately 0.28 acres, creating a comfortable setting for outdoor living and weekend gatherings. With parking available, the home provides flexible options for families and visitors. Cedar Creek offers a well established community setting in Springfield with convenient access to local shopping, dining, and major routes. Currently offered at $295,000, this home delivers a strong combination of space, condition, and location.
Show more
105 Harvest Drive - Map & Directions
view in Google Maps
Facts & features
School District Information
High School
Middle School
Elementary School
Additional Information about
Cedar Creek
Association
Yes
Association Fee
$50
Community Features
Street Lights
Additional Information about
105 Harvest Drive
County
Neighborhood
Year Built
2004
Appliances
Dishwasher
Electric Water Heater
Oven/Range (Combo)
Stainless Steel Appliance(s)
Architectural Style
Brick 4 Side
Traditional
Foundation
Slab
Construction Materials
Brick
Cooling
Central Air
Electric
Exterior Features
Fire Pit
Heating
Central
Electric
Home Warranty
No
Interior Features
High Ceilings
Pulldown Attic Stairs
Split Foyer
Two Story Foyer
Vaulted Ceiling(s)
Kitchen Features
Breakfast Area
Laundry Features
In Kitchen
Levels
One
Financing Available
Cash
Conventional
USDA Loan
VA Loan
Patio and Porch Features
Porch
Screened
Selling Status
Resale
Roof
Composition
Rooms
Foyer
Great Room
Sewer Type
Public Sewer
Total Finished Area
1,521
Utilities
Underground Utilities
Water Source
Public
Land Information
Lot Size
Less than .5 Acres
Lot Features
Level
Private
Lot Size Estimated
0.28
Fencing
Fenced
Privacy
Wood
Garages and Parking Information
Parking Features
Attached
Garage Door Opener
Kitchen Level
Tax Information
Taxes
$4,062
Tax Year
2025
Tax ID Number
S1140008
Show more
listed by real estate agent and next move real estate