Back

113 Warwick Way

Rome, GA 30161

The Rains Team
call for more info
404-620-4571
Ask a Question
Send to a Friend
Schedule a Showing
Request More Info
Smart Mortgage Options
Dalton Carter
Lender
Lic. 1566538
Office:
Direct: 678-425-4140
AP Mortgage
340 Jesse Jewell Parkway
Suite 500A
Gainesville, GA 30501
Apply for a Loan
For Sale
MLS Number 10596585
6 Bedrooms
3 Bathrooms
1 Half Baths
3,810 Square Feet *estimated
Summary of 113 Warwick Way
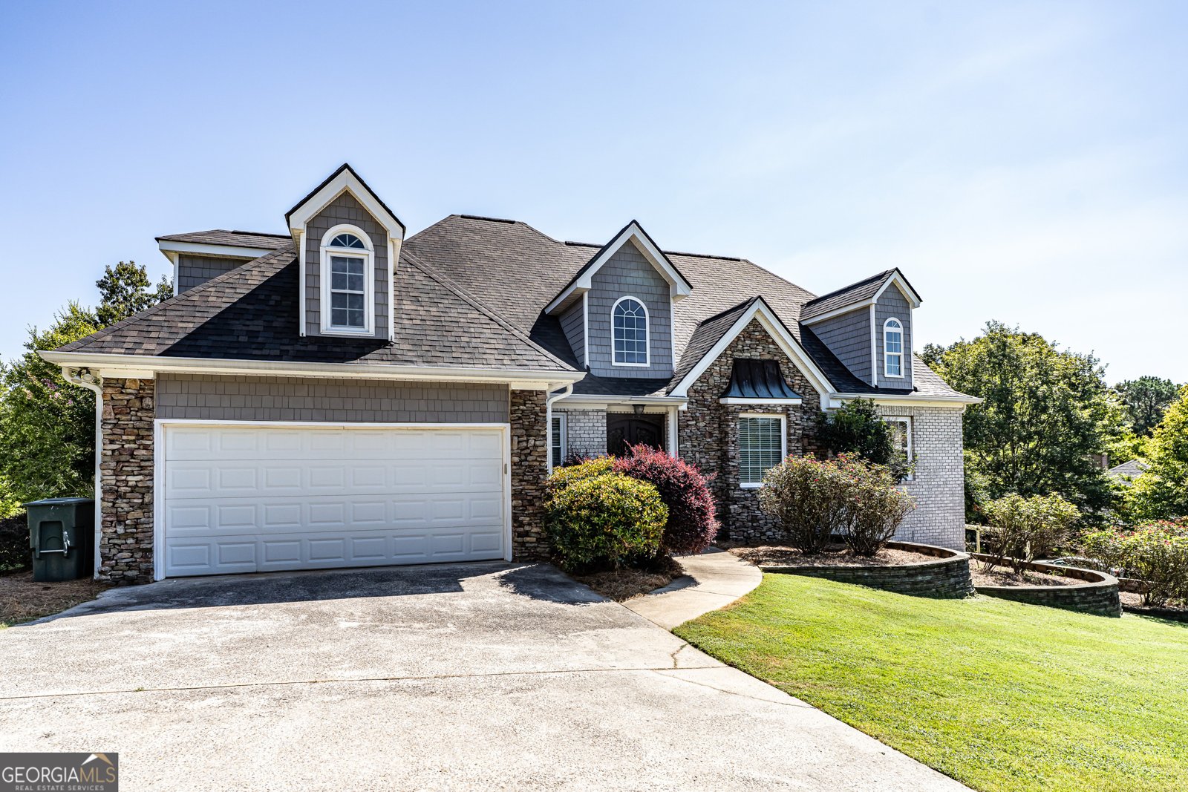
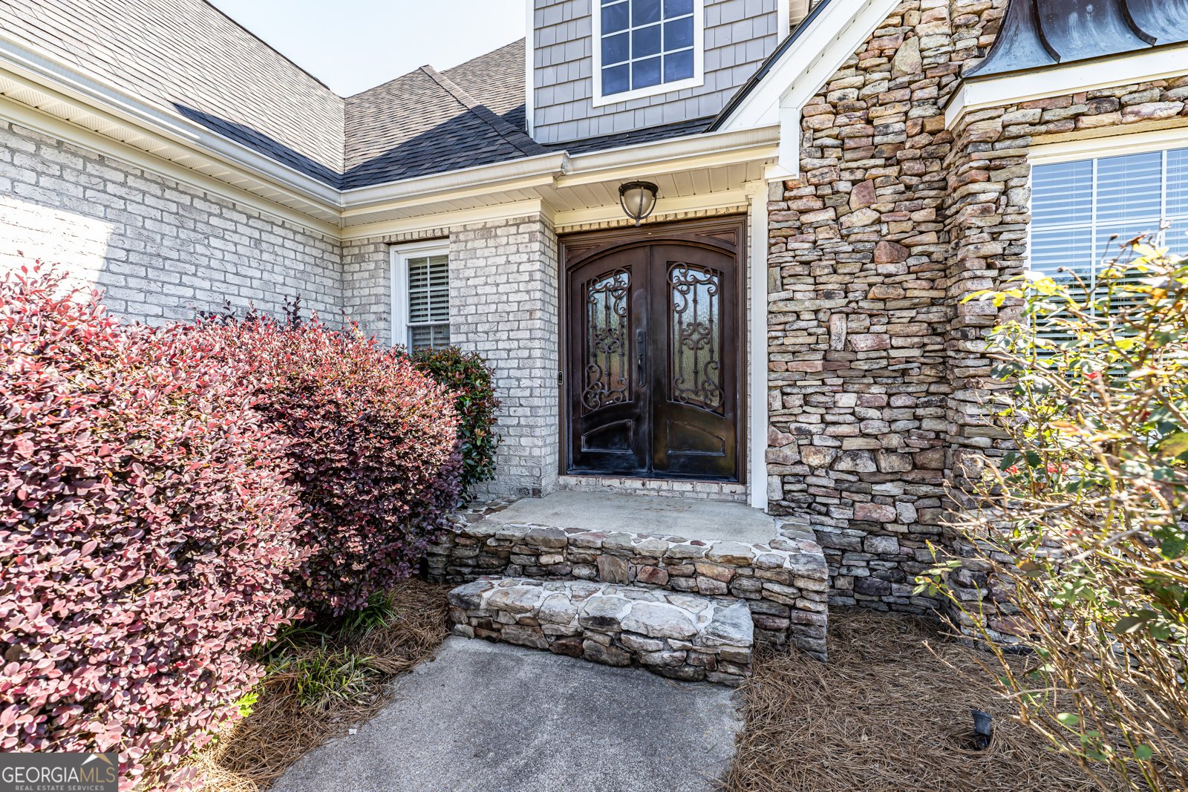
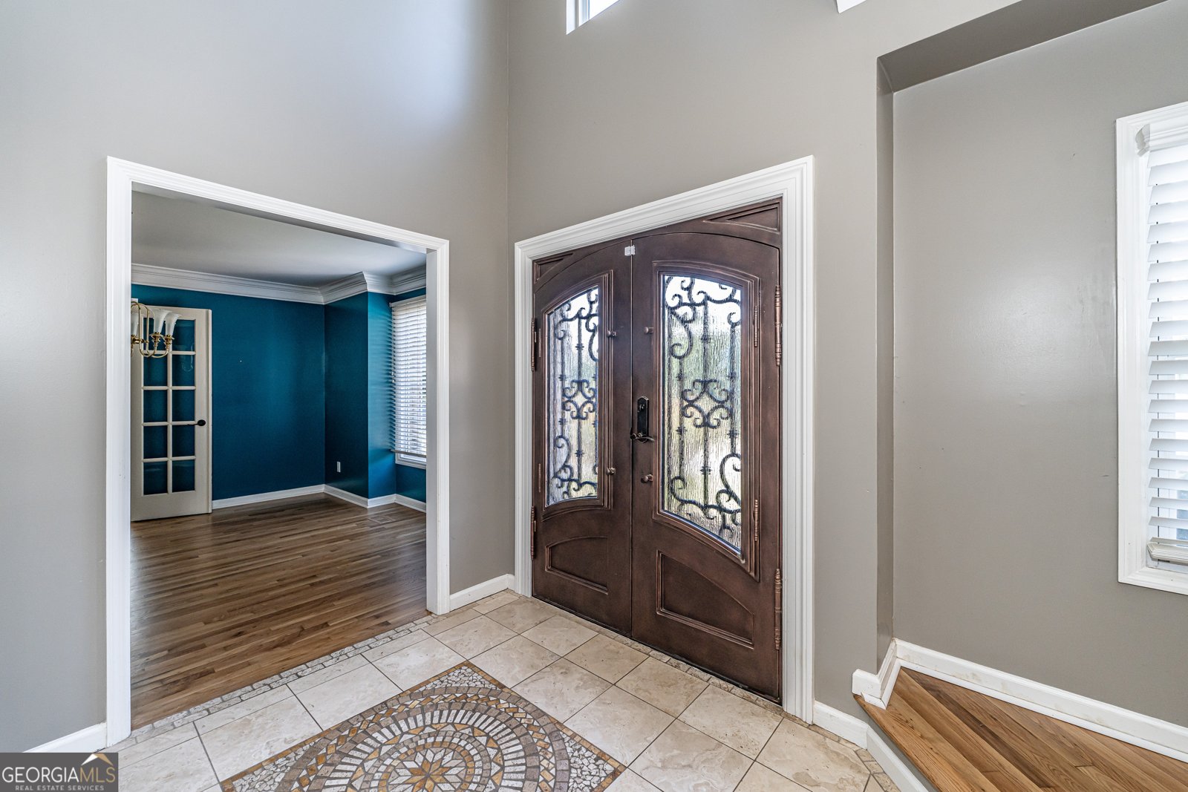
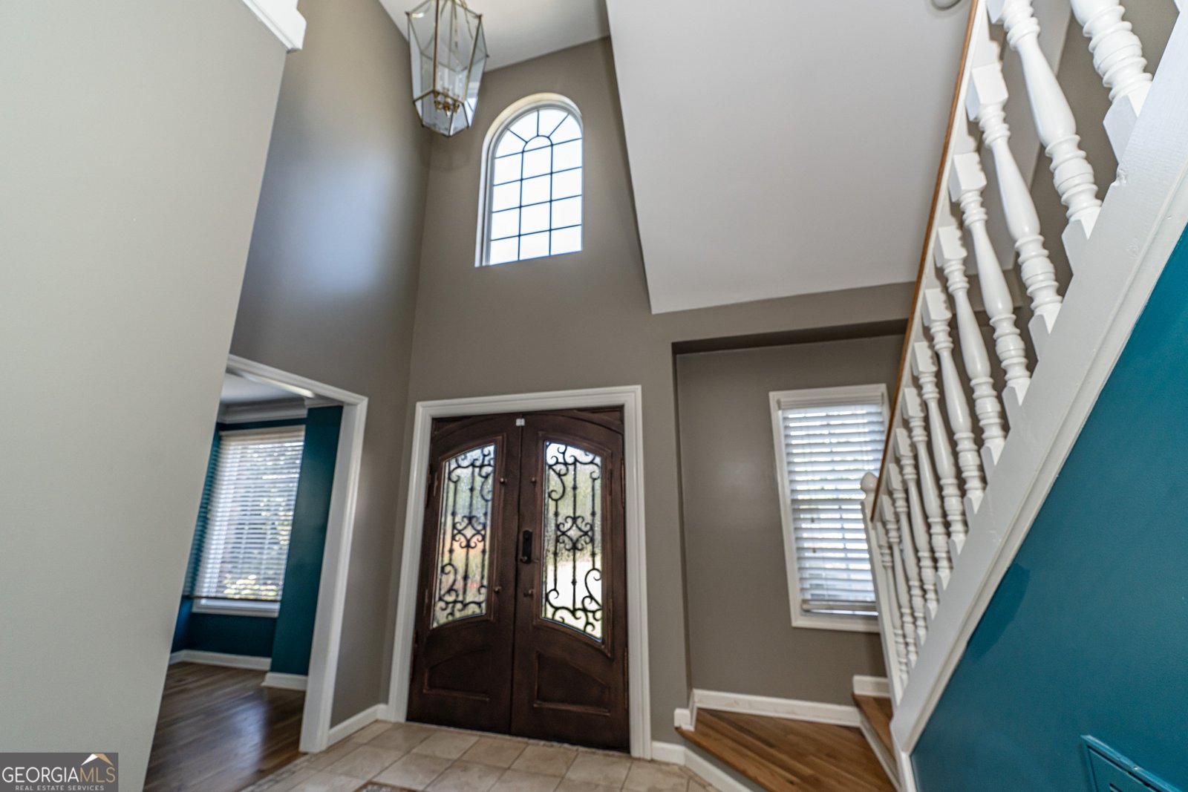
Spacious 6-bedroom, 3.5-bath home in Twickenham! This home features a stunning two-story foyer and an updated kitchen overlooking the vaulted living area with a beautiful stone fireplace. The kitchen has been enhanced with new appliances, including a gas range, making it perfect for everyday living and entertaining. Enjoy a separate dining area, plus a bedroom and full bath conveniently located off the kitchen and dining area. Beautifully refinished hardwood floors flow throughout the main level, adding warmth and timeless character to the home's inviting living spaces. The oversized primary suite offers a tile bathroom with a walk-in shower and soaking tub. Upstairs are three additional bedrooms featuring new LVP flooring and another tile bathroom, while the finished basement adds a spacious den and an additional bedroom. Step outside to enjoy beautifully landscaped grounds, large Trex decks, an inground saltwater pool with new equipment and an automatic cleaner, an outdoor kitchen, and plenty of storage. With thoughtful updates throughout and exceptional indoor and outdoor living spaces, this home is move-in ready and perfect for entertaining.
Welcome to this beautifully maintained 6-bedroom, 3-bath home in the sought after Hampton East community of Rome. Thoughtfully planned, the interior provides 3,810 square feet of finished living space with an open, livable feel from room to room. The kitchen functions as the heart of the home with ample counter space, storage, and a natural connection to the main living areas. The main living areas are filled with natural light and provide an easy flow for hosting friends or enjoying quiet evenings at home. Outside, the property offers approximately 0.48 acres, giving ample room to relax, play, or plan future outdoor projects. Practical parking available for multiple vehicles makes everyday living easier for households with multiple vehicles. Hampton East offers a well established community setting in Rome with convenient access to local shopping, dining, and major routes. With approximately 322 days on the market, this home is well positioned for the next owner. With an asking price of $577,700, this property represents an appealing opportunity in the current market.

Show more
113 Warwick Way - Map & Directions
view in Google Maps
Facts & features
School District Information
High School
Middle School
Elementary School
Additional Information about
Hampton East
Association
No
Additional Information about
113 Warwick Way
County
Neighborhood
Year Built
1990
Appliances
Convection Oven
Dishwasher
Microwave
Refrigerator
Architectural Style
Traditional
Basement
Crawl Space
Exterior Entry
Finished
Partial
Construction Materials
Brick
Stone
Cooling
Ceiling Fan(s)
Central Air
Dining Room Features
Separate Room
Fireplace Features
Family Room
Flooring
Hardwood
Laminate
Tile
Heating
Central
Home Warranty
No
Interior Features
Double Vanity
High Ceilings
Master On Main Level
Separate Shower
Tile Bath
Two Story Foyer
Vaulted Ceiling(s)
Walk-In Closet(s)
Kitchen Features
Kitchen Island
Solid Surface Counters
Laundry Features
In Mud Room
Levels
Two
Patio and Porch Features
Deck
Patio
Porch
Selling Status
Resale
Roof
Composition
Rooms
Family Room
Foyer
Laundry
Sewer Type
Public Sewer
Total Finished Area
3,810
Total Fire Places
1
Utilities
Cable Available
Electricity Available
Natural Gas Available
Phone Available
Sewer Connected
Water Available
Water Source
Public
Private Pool
Yes
Finished Basement
Yes
Master on the Main
Yes
Land Information
Lot Size
Less than .5 Acres
Lot Features
City Lot
Open Lot
Private
Lot Size Estimated
0.48
Fencing
Back Yard
Garages and Parking Information
Parking Total
4
Parking Features
Attached
Garage
Tax Information
Taxes
$5,221
Tax Year
24
Tax ID Number
K16 034
Show more
listed by real estate agent steve graves and hardy realty & development company