Back

3545 Vermillion View

Suwanee, GA 30024

The Rains Team
call for more info
404-620-4571
Ask a Question
Send to a Friend
Schedule a Showing
Request More Info
More Homes In
Laurel View
3560 Vermillion View, Suwanee
3440 Commander Cove, Suwanee
3550 Vermillion View, Suwanee
Smart Mortgage Options
Dalton Carter
Lender
Lic. 1566538
Office:
Direct: 678-425-4140
AP Mortgage
340 Jesse Jewell Parkway
Suite 500A
Gainesville, GA 30501
Apply for a Loan
For Sale
MLS Number 10810042
5 Bedrooms
5 Bathrooms
1 Half Baths
4,868 Square Feet *estimated
Summary of 3545 Vermillion View
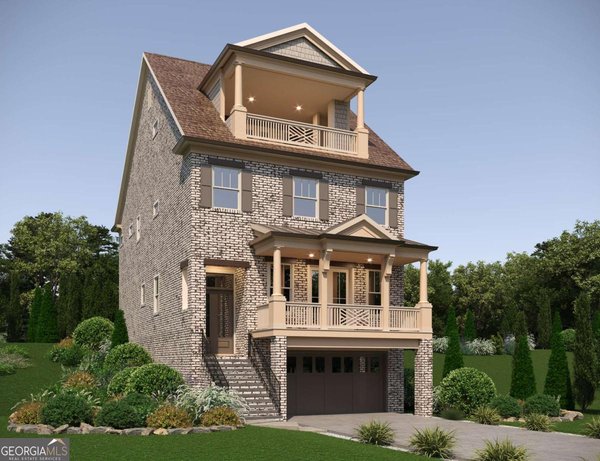
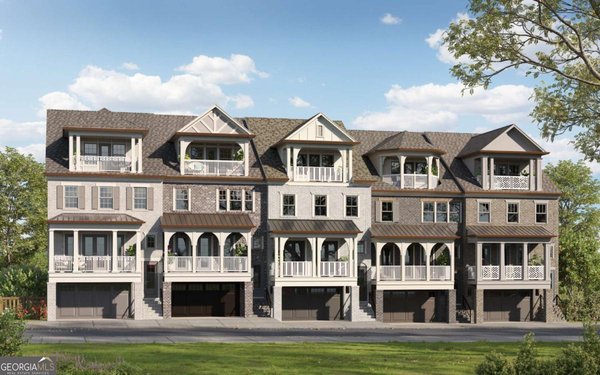
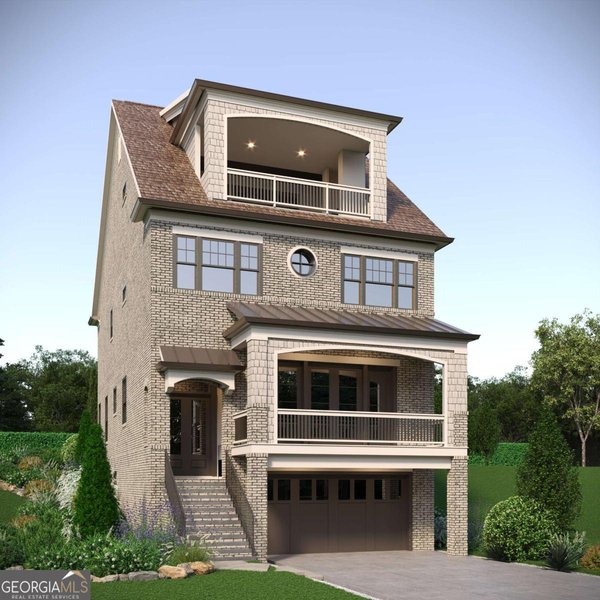
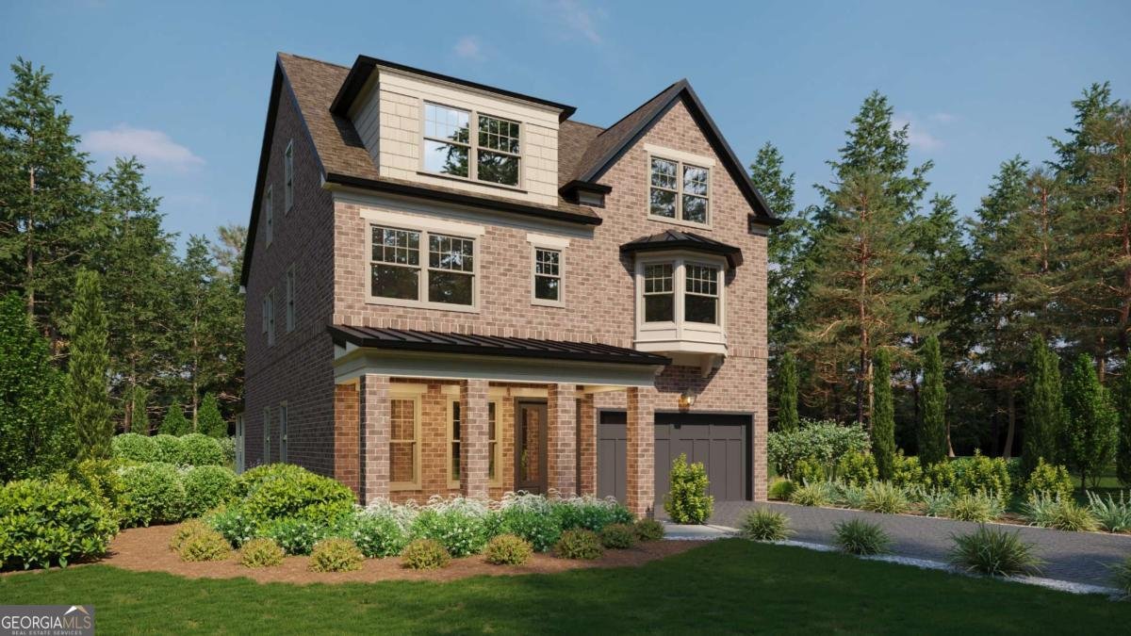
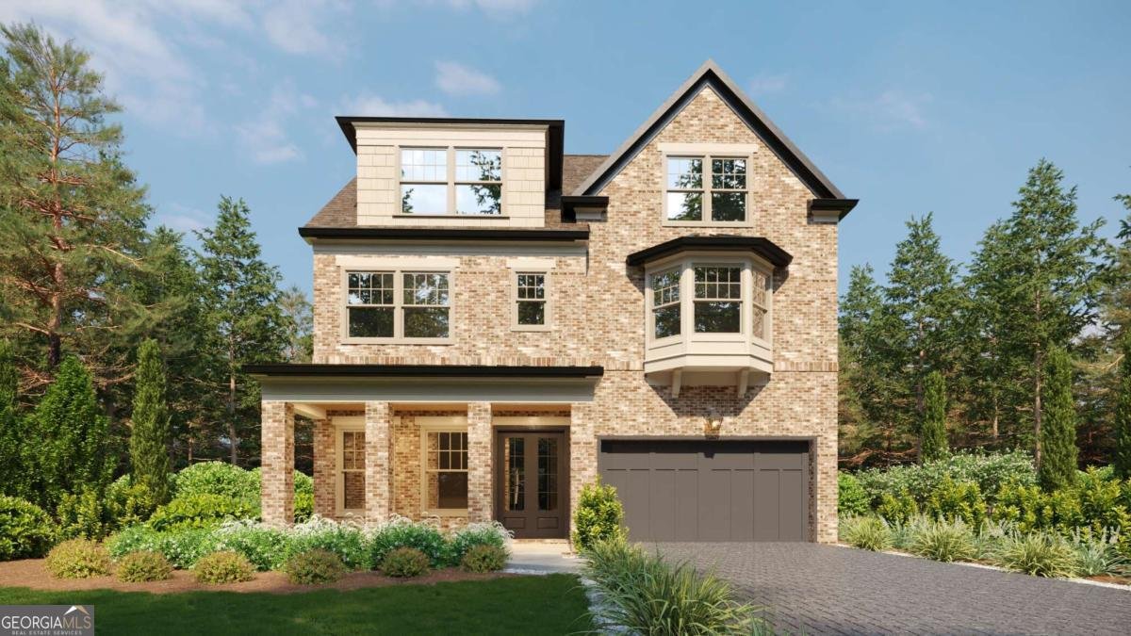
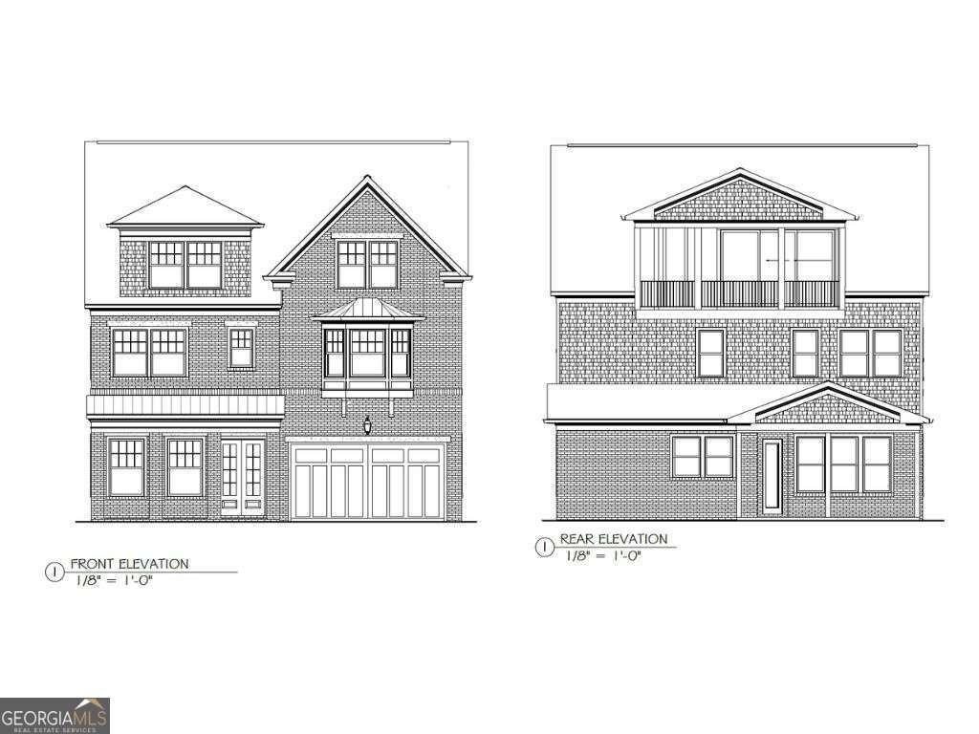
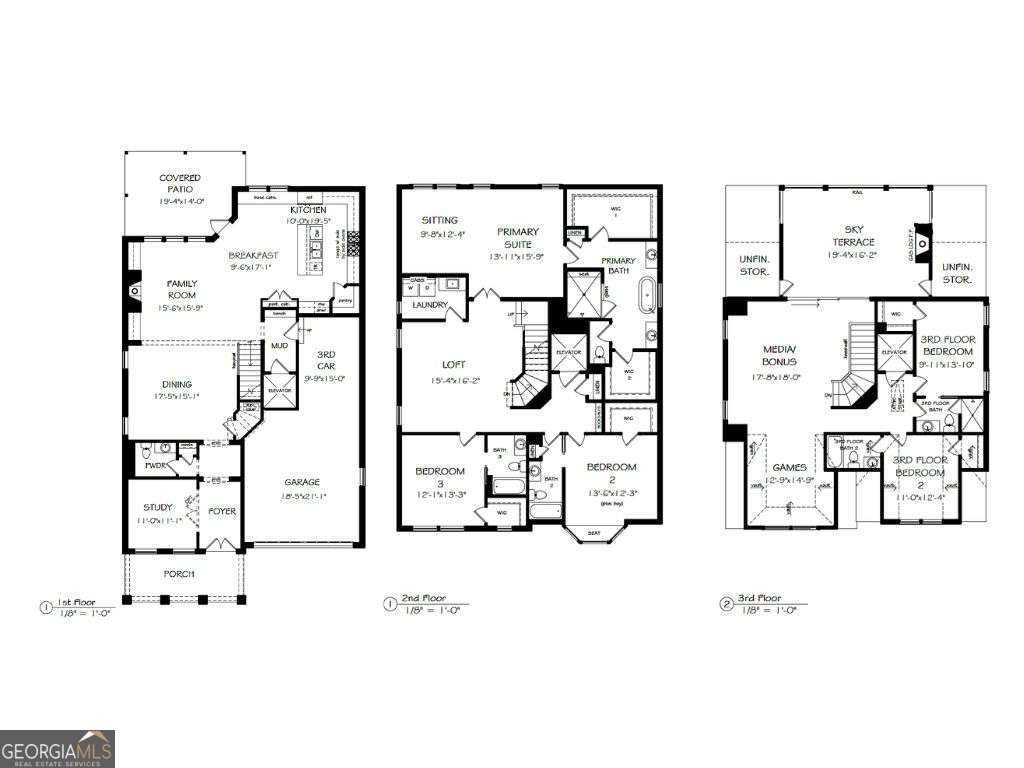
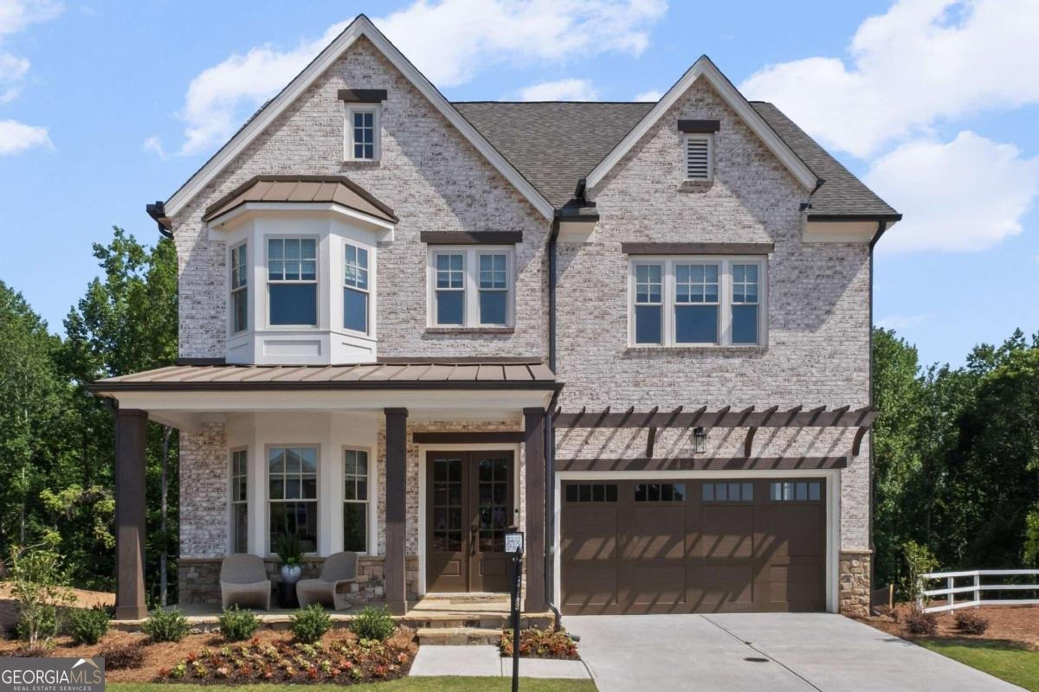
Introducing The Fordham - Estate Home by JW Collection, founded by visionary homebuilder John Wieland. NOW SELLING with EXCLUSIVE LIMITED FOUNDER'S PRICING ON HOMES UNDER CONTRACT BY 8/30/2026! This home is currently under construction in Laurel View, JW Collection's newest luxury, private, and gated community. You'll have the exclusive opportunity to collaborate with our JWC Design Team to thoughtfully personalize your home, creating a timeless living space that reflects your distinctive style and vision. Perched on a serene, wooded lot, The Fordham is a breathtaking 3-story, low-maintenance estate brimming with exquisite JW Collection features. A private tree buffer surrounds the home, ensuring tranquil views and spectacular sunsets from the Top floor walk-out sky terrace. Step inside to a designer chef's kitchen that captivates with floor-to-ceiling cabinetry, a grand island, and a JennAir appliance suite featuring a 6-burner chef's range and built-in refrigerator. The main level, owner's suite, bonus areas, and all stairs are adorned with rich hardwoods, while 8-foot solid core doors elevate the sense of grandeur. Host gatherings in the expansive great room, anchored by a cozy gas fireplace and built-in bookcases, leading seamlessly to a private paver area covered outdoor living space. The spa-like owner's suite boasts dual walk-in closets, a free-standing soaking tub, a grand walk-in shower, and quartz countertops in every bath. Enter through the oversized garage to a convenient mudroom with bench seating and cubbies. Plus, enjoy the rare convenience of a private elevator servicing all floors. The upper level features double en-suite bedrooms and a bonus room opening to a private rooftop sky terrace-perfect for sunset views. Laurel View will also offer a sense of community with an open-air pavilion, inviting greenspaces, and a gathering area complete with a firepit-perfect for outdoor entertaining and relaxing with neighbors. We are now accepting sales! This home is under construction and is expected to be move-in ready by Late 2026/Early 2027. At Laurel View, luxury is our standard. Residents enjoy easy access to the vibrant SoFo area's shopping, dining, and entertainment, plus top-rated schools in South Forsyth. Note: The listing photos are of the Laurel View model home featuring the Livingston Estate Home plan.
Set in the popular Laurel View neighborhood, this 5-BR, 5-BA home offers a comfortable blend of space, style, and function. With 4,868 square feet of finished living space, this floor plan offers generous gathering spaces as well as comfortable private retreats. The kitchen was planned for both everyday meals and special occasions, with plenty of room to cook, serve, and connect. Open concept living and dining spaces create a comfortable setting for gatherings of all kinds. Step outside to approximately 0.191 acres, creating a comfortable setting for outdoor living and weekend gatherings. Practical parking available for multiple vehicles makes everyday living easier for households with multiple vehicles. Residents of Laurel View enjoy a blend of neighborhood charm and easy access to everyday conveniences. With only a few days on the market, this property is a must see for buyers watching the area. Currently offered at $1,399,900, this home delivers a strong combination of space, condition, and location.
Show more
3545 Vermillion View - Map & Directions
view in Google Maps
Facts & features
School District Information
High School
Middle School
Elementary School
Additional Information about
Laurel View
Association
Yes
Association Fee
$3,000
Initiation Fee
$2,700
Association Fee Includes
Maintenance Exterior
Maintenance Grounds
Reserve Fund
Community Features
Gated
Sidewalks
Street Lights
Walk To Shopping
Gated Community
Yes
Additional Information about
3545 Vermillion View
County
Neighborhood
Year Built
2026
Appliances
Disposal
Double Oven
Gas Water Heater
Microwave
Refrigerator
Tankless Water Heater
Architectural Style
Brick 3 Side
Brick 4 Side
Traditional
Foundation
Slab
Construction Materials
Concrete
Cooling
Ceiling Fan(s)
Electric
Zoned
Exterior Features
Balcony,Other,Sprinkler System
Fireplace Features
Factory Built
Family Room
Gas Log
Flooring
Carpet
Hardwood
Other
Heating
Natural Gas
Zoned
Home Warranty
Yes
Interior Features
Bookcases
High Ceilings
Vaulted Ceiling(s)
Walk-In Closet(s)
Kitchen Features
Kitchen Island
Pantry
Solid Surface Counters
Walk-in Pantry
Laundry Features
In Hall,Upper Level
Levels
Three Or More
Financing Available
1031 Exchange
Cash
Conventional
VA Loan
Patio and Porch Features
Patio
Selling Status
New Construction
Roof
Composition
Rooms
Bonus Room
Game Room
Keeping Room
Laundry
Media Room
Security Features
Carbon Monoxide Detector(s)
Fire Sprinkler System
Smoke Detector(s)
Sewer Type
Public Sewer
Total Finished Area
4,868
Total Fire Places
2
Utilities
Natural Gas Available
Sewer Available
Underground Utilities
Water Available
Water Source
Public
Window Features
Double Pane Windows
New Construction
Yes
Land Information
Lot Size
Less than .5 Acres
Lot Size Estimated
0.191
Garages and Parking Information
Parking Total
3
Parking Features
Attached
Garage
Garage Door Opener
Tax Information
Taxes
Unknown
Tax Year
2026
Tax ID Number
0
Show more
listed by real estate agent jamie cooper and jw collection brokers