Back

2701 Peyton Spring Circle

Atlanta, GA 30311

The Rains Team
call for more info
404-620-4571
Ask a Question
Send to a Friend
Schedule a Showing
Request More Info
Smart Mortgage Options
Dalton Carter
Lender
Lic. 1566538
Office:
Direct: 678-425-4140
AP Mortgage
340 Jesse Jewell Parkway
Suite 500A
Gainesville, GA 30501
Apply for a Loan
For Sale
MLS Number 10809899
7 Bedrooms
8 Bathrooms
1 Half Baths
6,078 Square Feet *estimated
Summary of 2701 Peyton Spring Circle
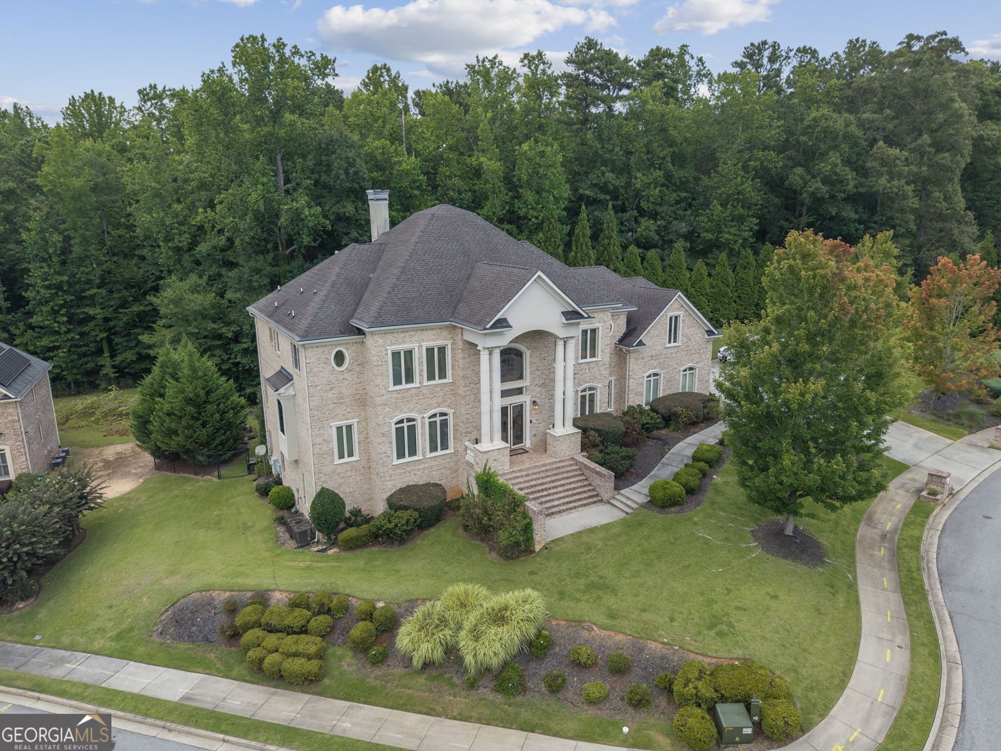
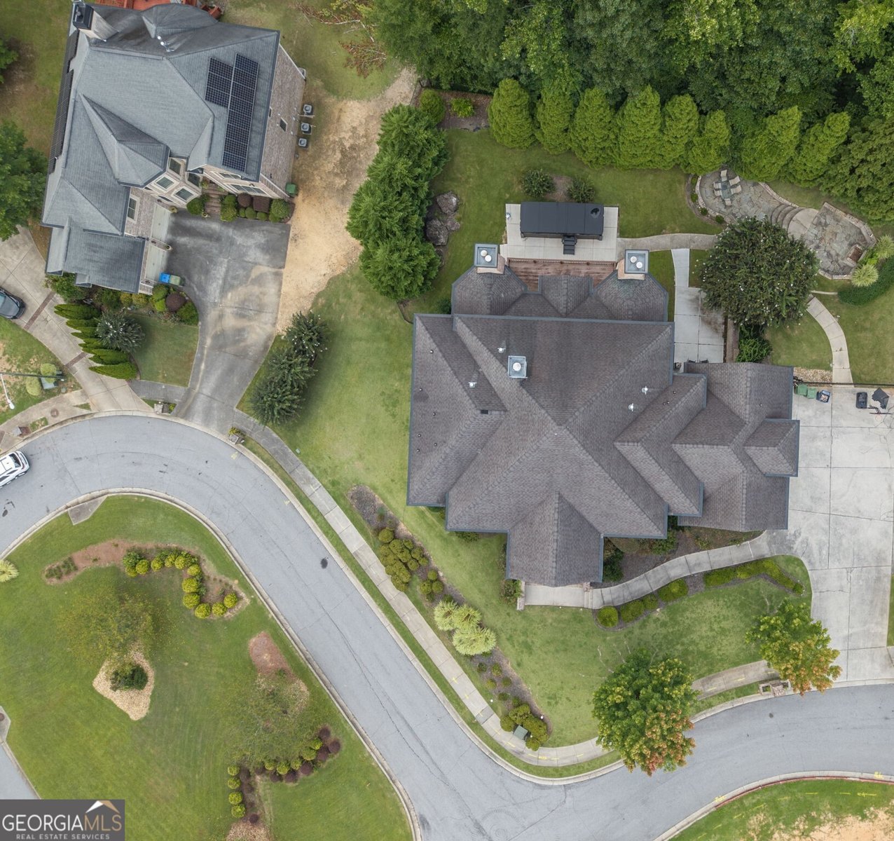
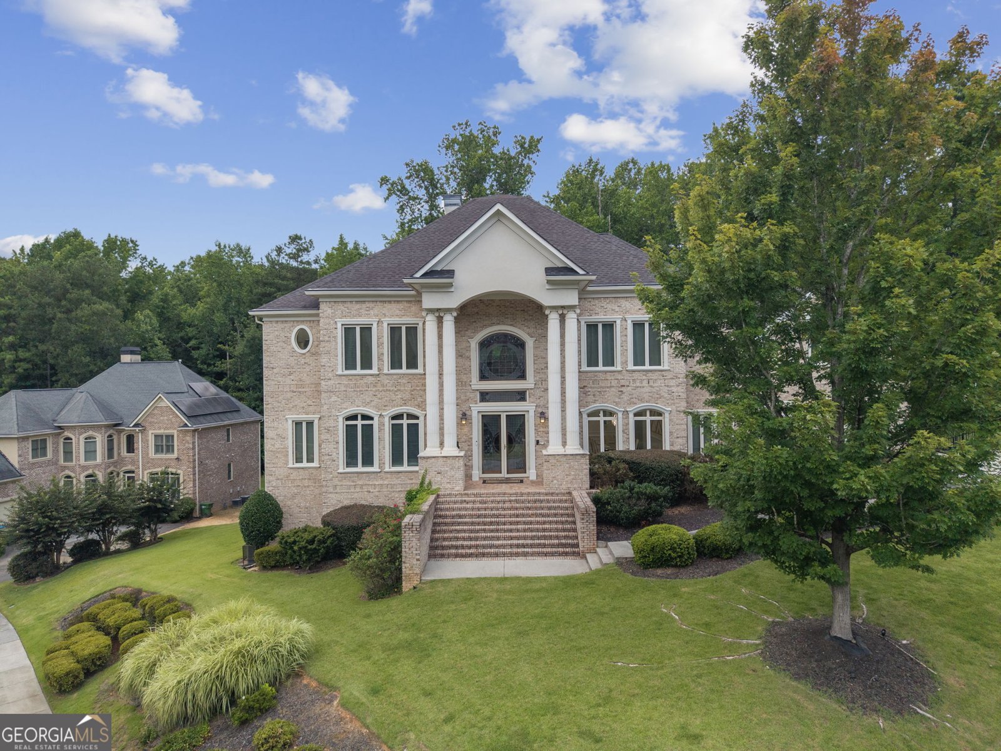
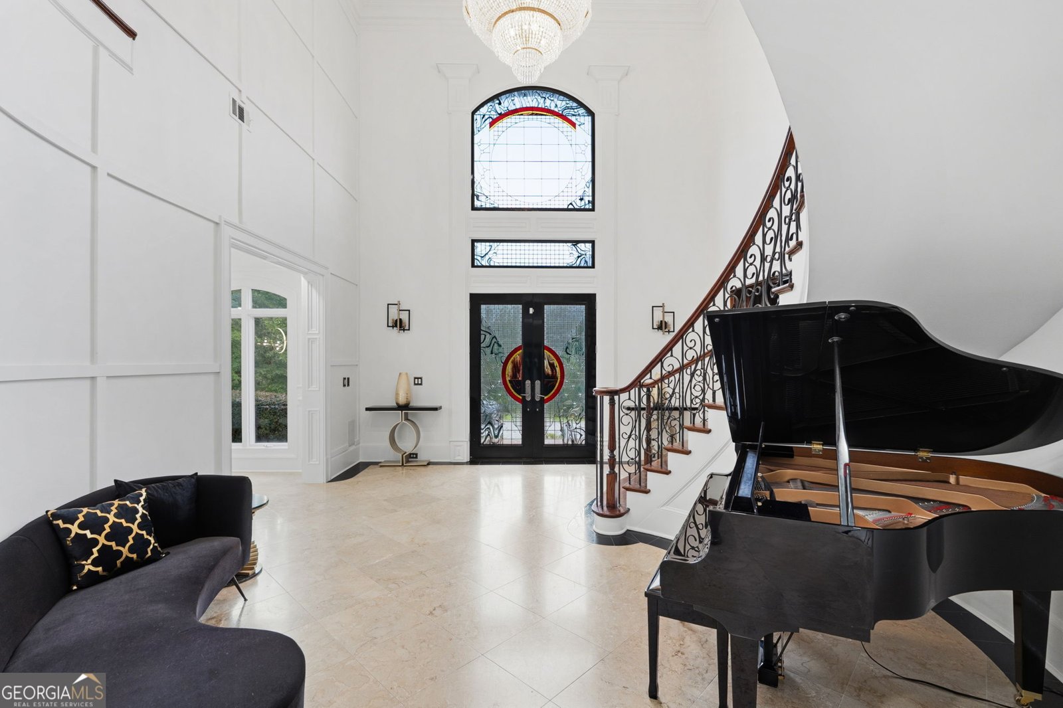
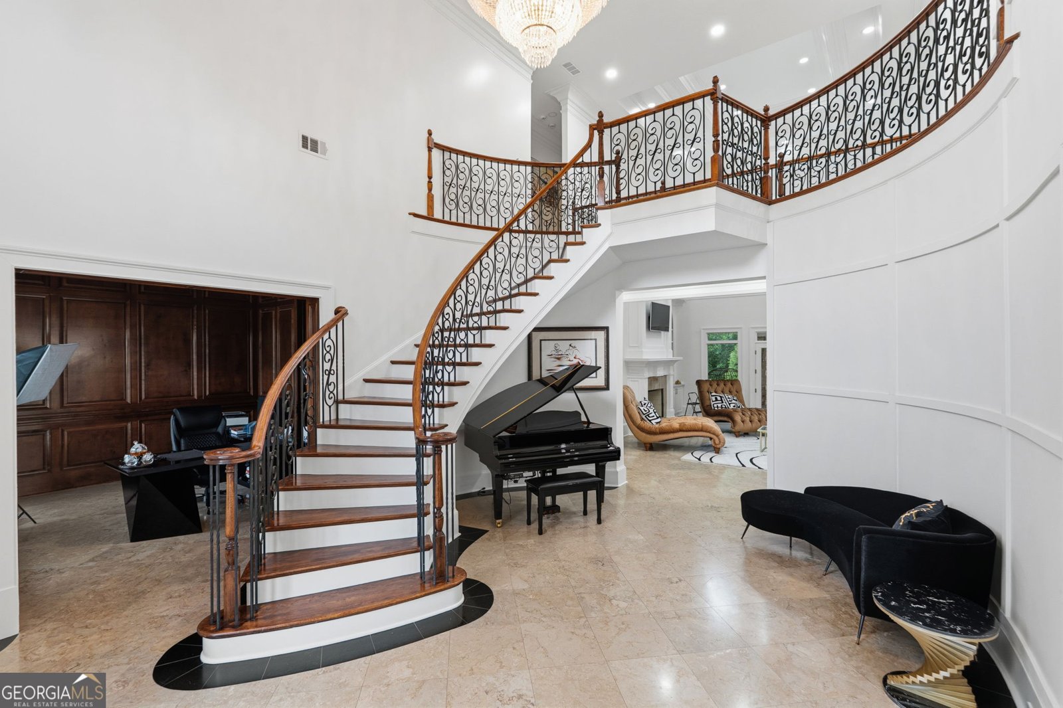
Welcome to an Extraordinary Estate where timeless elegance meets everyday luxury. Perfectly positioned on a beautifully landscaped corner lot with a serene, wooded backdrop, this exceptional residence offers the privacy while delivering an impressive arrival from the moment you pull into the driveway. From the Grand Two-Story entrance with soaring columns to the expansive floor plan designed for entertaining, every detail reflects sophistication and quality craftsmanship. This home Boasts Sun-filled living spaces, generous room sizes, and seamless indoor-outdoor flow that create the perfect setting for everything from intimate family gatherings to elegant celebrations. As you Step outside and enjoy your own private retreat, surrounded by mature trees that provide unmatched tranquility and year-round beauty. Whether you're hosting guests, relaxing with your morning coffee, or envisioning the backyard oasis of your dreams, this property offers endless possibilities. Let's talk about Location, conveniently Located in the heart of Atlanta, less than 10 mins from the Mercedes Benz Stadium, Downtown Atlanta, where you'll enjoy convenient access to premier shopping, dining, parks, and coming home to the peace and exclusivity of luxury living. Homes of this caliber are rarely available. Schedule your private tour today before this exceptional opportunity is gone.
Welcome to this beautifully maintained 7-bedroom, 8-bath home in the sought after Peyton Spgs community of Atlanta. Inside, the home offers 6,078 square feet of finished living space, giving plenty of room for everyday living and easy entertaining. The kitchen was planned for both everyday meals and special occasions, with plenty of room to cook, serve, and connect. A central family room and dining area provide a welcoming place to unwind, gather, and enjoy time together. The outdoor space includes approximately 0.52 acres, ideal for gardening, outdoor activities, or simply enjoying the seasons. The property includes parking available, offering convenience for residents and guests. Residents of Peyton Spgs enjoy a blend of neighborhood charm and easy access to everyday conveniences. With only a few days on the market, this property is a must see for buyers watching the area. With an asking price of $2,500,000, this property represents an appealing opportunity in the current market.
Show more
2701 Peyton Spring Circle - Map & Directions
view in Google Maps
Facts & features
School District Information
High School
Middle School
Elementary School
Additional Information about
Peyton Spgs
Association
No
Additional Information about
2701 Peyton Spring Circle
County
Neighborhood
Year Built
2005
Appliances
Convection Oven
Cooktop
Dishwasher
Disposal
Double Oven
Dryer
Ice Maker
Microwave
Refrigerator
Stainless Steel Appliance(s)
Washer
Architectural Style
Brick 4 Side
Brick/Frame
French Provincial
Basement
Finished
Full
Construction Materials
Brick
Cooling
Ceiling Fan(s)
Central Air
Common
Dining Room Features
Seats 12+
Fireplace Features
Basement
Family Room
Living Room
Master Bedroom
Other
Outside
Flooring
Carpet
Other
Tile
Heating
Central
Common
Home Warranty
Yes
Interior Features
Beamed Ceilings
Bookcases
Double Vanity
High Ceilings
In-Law Floorplan
Master On Main Level
Pulldown Attic Stairs
Rear Stairs
Sauna
Separate Shower
Soaking Tub
Tile Bath
Tray Ceiling(s)
Two Story Foyer
Vaulted Ceiling(s)
Walk-In Closet(s)
Wet Bar
Whirlpool Bath
Wine Cellar
Kitchen Features
Breakfast Area
Kitchen Island
Pantry
Laundry Features
Common Area
Levels
Three Or More
Financing Available
Cash
Other
Other Equipment
Home Theater
Selling Status
Resale
Roof
Composition
Rooms
Exercise Room
Family Room
Foyer
Game Room
Great Room
Laundry
Library
Media Room
Office
Sewer Type
Public Sewer
Listing Conditions
As Is
Total Finished Area
6,078
Total Fire Places
7
Utilities
Cable Available
Electricity Available
High Speed Internet
Natural Gas Available
Water Available
Water Source
Public
Finished Basement
Yes
Master on the Main
Yes
Land Information
Lot Size
.5 to 1 Acre
Lot Features
Corner Lot
Lot Size Estimated
0.52
Garages and Parking Information
Parking Features
Garage
Garage Door Opener
Guest
Tax Information
Taxes
$19,270
Tax Year
25
Tax ID Number
14 021300050165
Show more
listed by real estate agent trinnette robinson and virtual properties realty.com