Back

1710 Winter Jasmine Drive

Dacula, GA 30019

The Rains Team
call for more info
404-620-4571
Ask a Question
Send to a Friend
Schedule a Showing
Request More Info
More Homes In
Hamilton Mill
3367 Ridgemill Circle, Dacula
1265 Lamont Circle, Dacula
1910 Millwater Court, Dacula
Smart Mortgage Options
Dalton Carter
Lender
Lic. 1566538
Office:
Direct: 678-425-4140
AP Mortgage
340 Jesse Jewell Parkway
Suite 500A
Gainesville, GA 30501
Apply for a Loan
For Sale
MLS Number 10840510
6 Bedrooms
5 Bathrooms
0 Half Baths
4,600 Square Feet *estimated
Summary of 1710 Winter Jasmine Drive
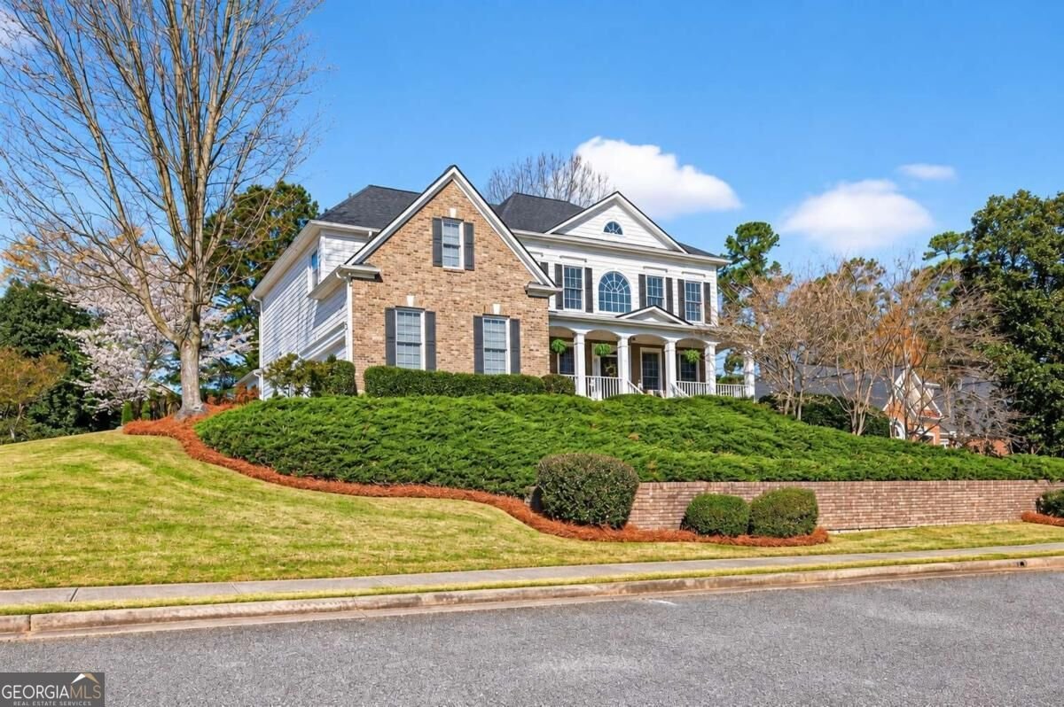
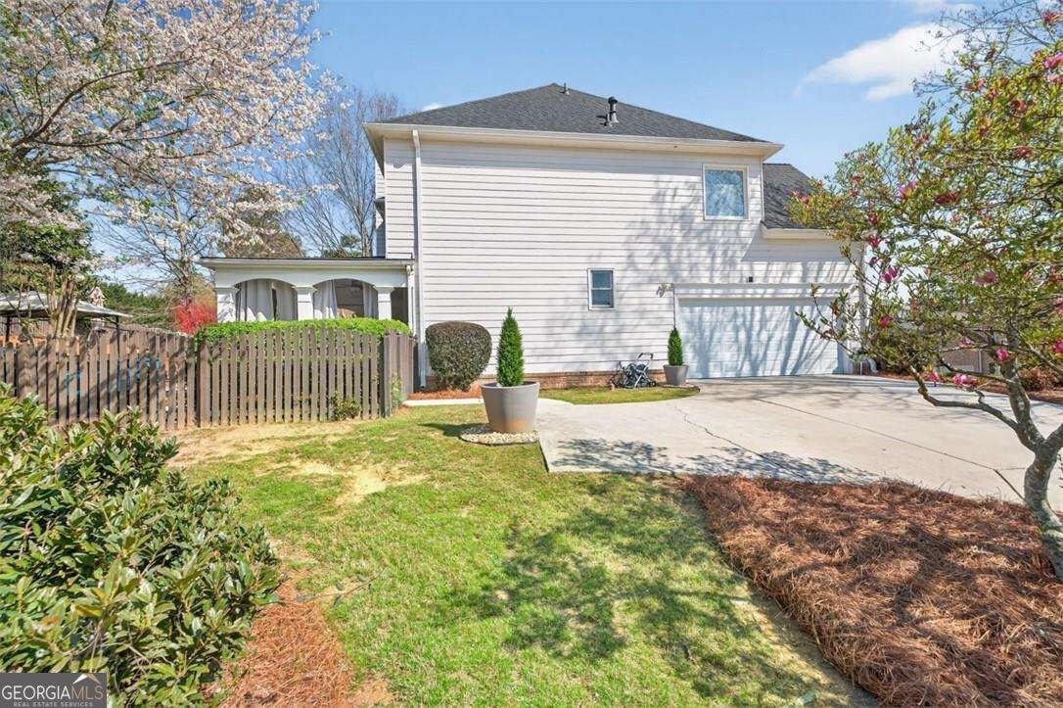
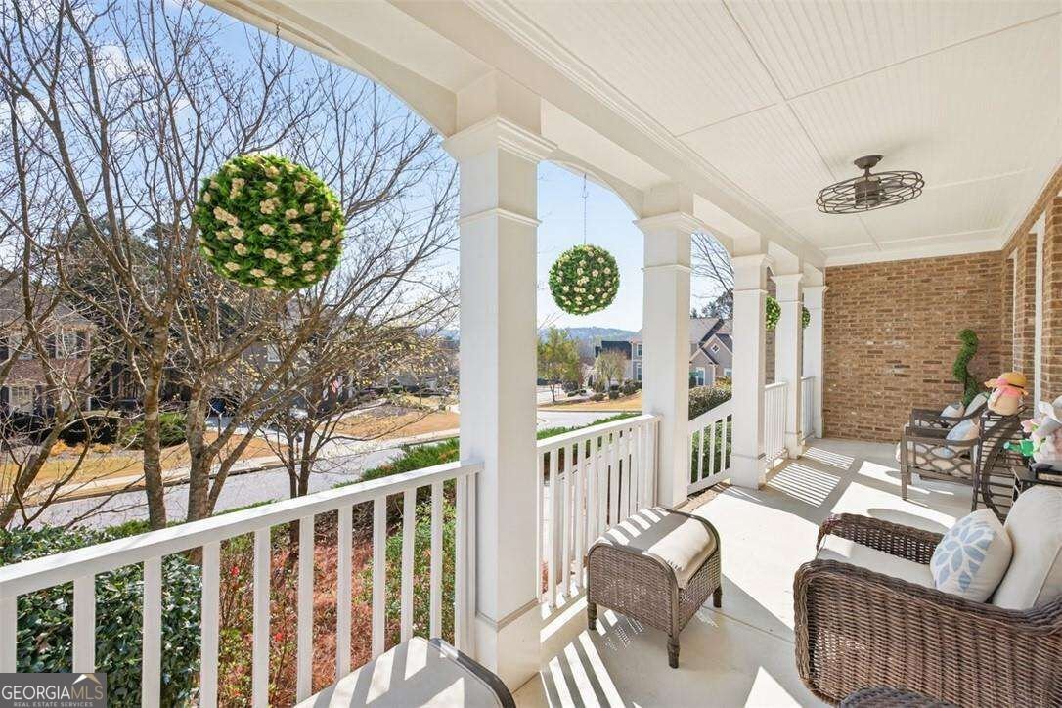
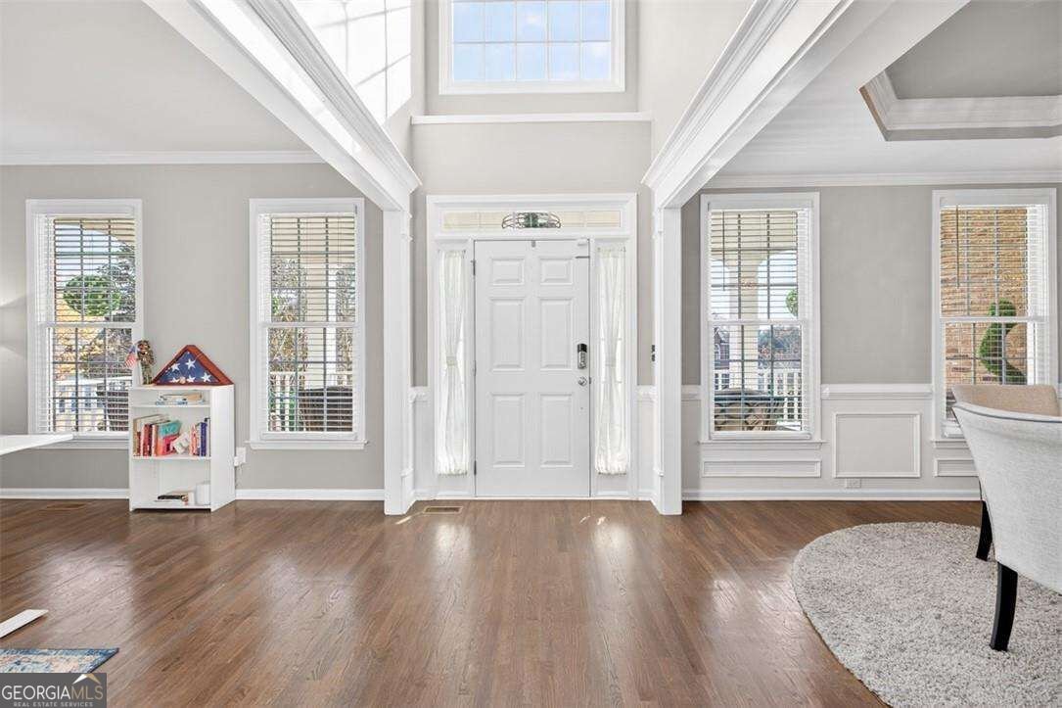
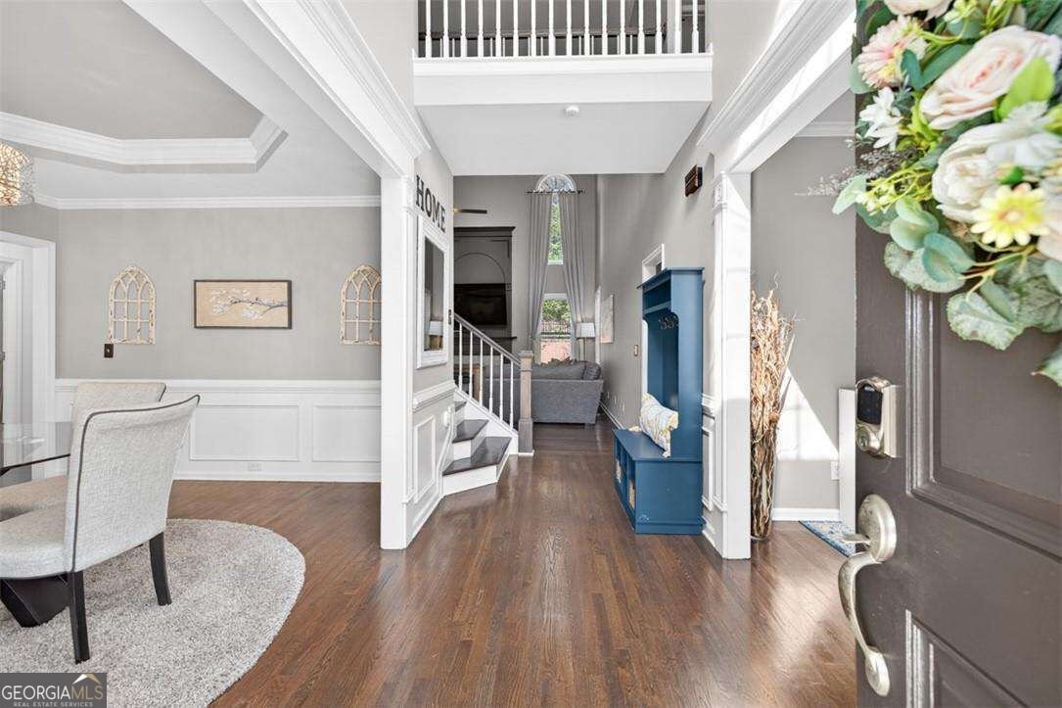
Perched on a premier corner lot in WindRidge at Hamilton Mill, this beautifully updated six-bedroom, five-bath home offers over 4,600 square feet of thoughtfully designed living space and exceptional indoor-outdoor living. A light-filled two-story foyer welcomes you in, where hardwood floors, fresh finishes and soaring ceilings open into a dramatic two-story family room wrapped in oversized windows and anchored by a fireplace. The renovated chef's kitchen features white cabinetry, stone countertops, stainless appliances, a gas range and a large island that opens directly to the main living areas. The flexible floor plan includes a main-level bedroom and full bath, an expansive primary suite with a spa-inspired bath, and a fully finished terrace level with media room, office, fitness space, recreation room, additional bedroom and full bath. Outside, a covered porch, extended patio and fire pit area overlook the private, wooded backyard - made for morning coffee, weekend gatherings and crisp fall evenings under the stars. Major updates including the roof, HVAC systems and water heater have all been completed within the last four years. Enjoy Hamilton Mill's resort-style amenities: pools, tennis and pickleball, a private lake, championship golf, soccer fields, walking trails and a vibrant country club lifestyle. With fall just around the corner, there couldn't be a better time to make Winter Jasmine home.
Discover this inviting 6-bedroom, 5-bath home located in the well established community of Hamilton Mill. Thoughtfully planned, the interior provides 4,600 square feet of finished living space with an open, livable feel from room to room. The kitchen functions as the heart of the home with ample counter space, storage, and a natural connection to the main living areas. The main living areas are filled with natural light and provide an easy flow for hosting friends or enjoying quiet evenings at home. Outside, the property offers approximately 0.37 acres, giving ample room to relax, play, or plan future outdoor projects. With parking available for multiple vehicles, the home provides flexible options for families and visitors. Residents of Hamilton Mill enjoy a blend of neighborhood charm and easy access to everyday conveniences. Just listed within the last few days, this home is already drawing attention. Currently offered at $749,900, this home delivers a strong combination of space, condition, and location.
Show more
1710 Winter Jasmine Drive - Map & Directions
view in Google Maps
Facts & features
School District Information
High School
Middle School
Elementary School
Additional Information about
Hamilton Mill
Association
Yes
Association Fee Includes
Maintenance Grounds
Swimming
Tennis
Community Features
Fitness Center
Golf
Lake
Playground
Pool
Sidewalks
Tennis Court(s)
Walk To Schools
Neighborhood Tennis
Yes
Neighborhood Golf
Yes
Neighborhood Pool
Yes
Additional Information about
1710 Winter Jasmine Drive
County
Neighborhood
Year Built
2003
Appliances
Dishwasher
Disposal
Architectural Style
Traditional
Basement
Bath Finished
Bath/Stubbed
Exterior Entry
Finished
Interior Entry
Construction Materials
Brick
Concrete
Cooling
Ceiling Fan(s)
Central Air
Electric
Fireplace Features
Family Room
Flooring
Hardwood
Other
Heating
Forced Air
Natural Gas
Home Warranty
No
Interior Features
Bookcases
Double Vanity
Walk-In Closet(s)
Kitchen Features
Breakfast Bar
Kitchen Island
Pantry
Laundry Features
Common Area,Other
Levels
Three Or More
Financing Available
Cash
Conventional
FHA
VA Loan
Patio and Porch Features
Deck
Selling Status
Resale
Rooms
Bonus Room
Exercise Room
Family Room
Laundry
Media Room
Office
Security Features
Carbon Monoxide Detector(s)
Smoke Detector(s)
Sewer Type
Public Sewer
Total Finished Area
4,600
Total Fire Places
1
Utilities
Electricity Available
Natural Gas Available
Underground Utilities
Water Available
Water Source
Public
Finished Basement
Yes
Land Information
Lot Size
Less than .5 Acres
Lot Features
Private
Lot Size Estimated
0.37
Fencing
Back Yard
View
Seasonal View
Garages and Parking Information
Parking Total
2
Parking Features
Attached
Garage
Side/Rear Entrance
Tax Information
Taxes
$7,326
Tax Year
2025
Tax ID Number
R3002-947
Show more
listed by real estate agent isla mills and re/max tru, inc.