Back

3285 Hall Road

Dacula, GA 30019

The Rains Team
call for more info
404-620-4571
Ask a Question
Send to a Friend
Schedule a Showing
Request More Info
Smart Mortgage Options
Dalton Carter
Lender
Lic. 1566538
Office:
Direct: 678-425-4140
AP Mortgage
340 Jesse Jewell Parkway
Suite 500A
Gainesville, GA 30501
Apply for a Loan
For Sale
MLS Number 10877123
5 Bedrooms
5 Bathrooms
2 Half Baths
5,300 Square Feet *estimated
Summary of 3285 Hall Road
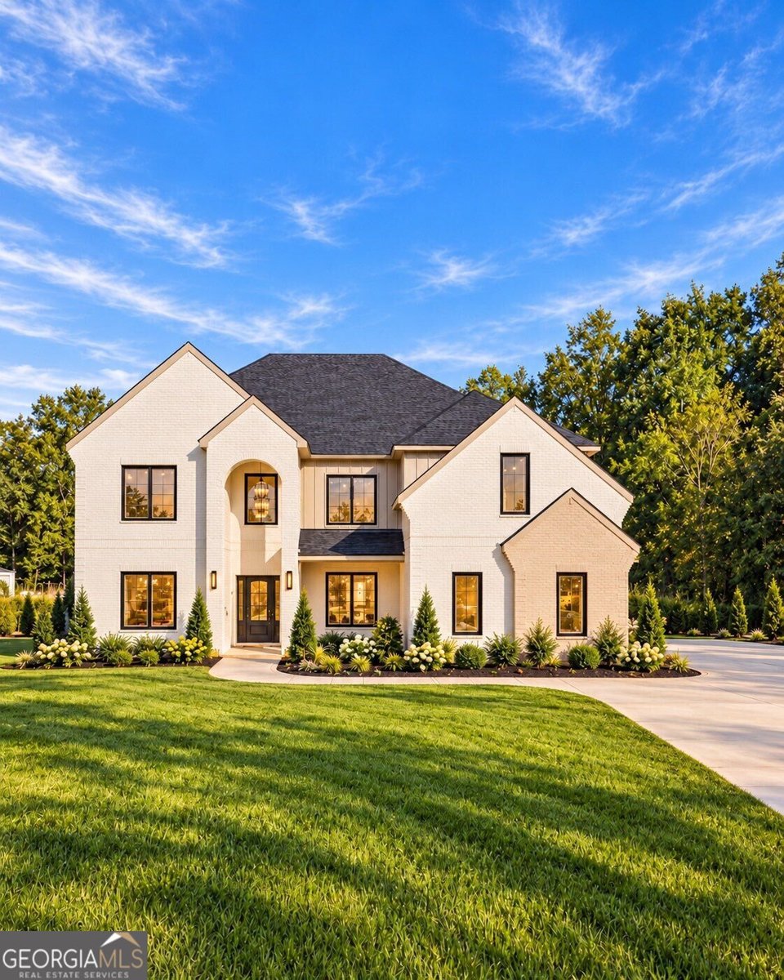
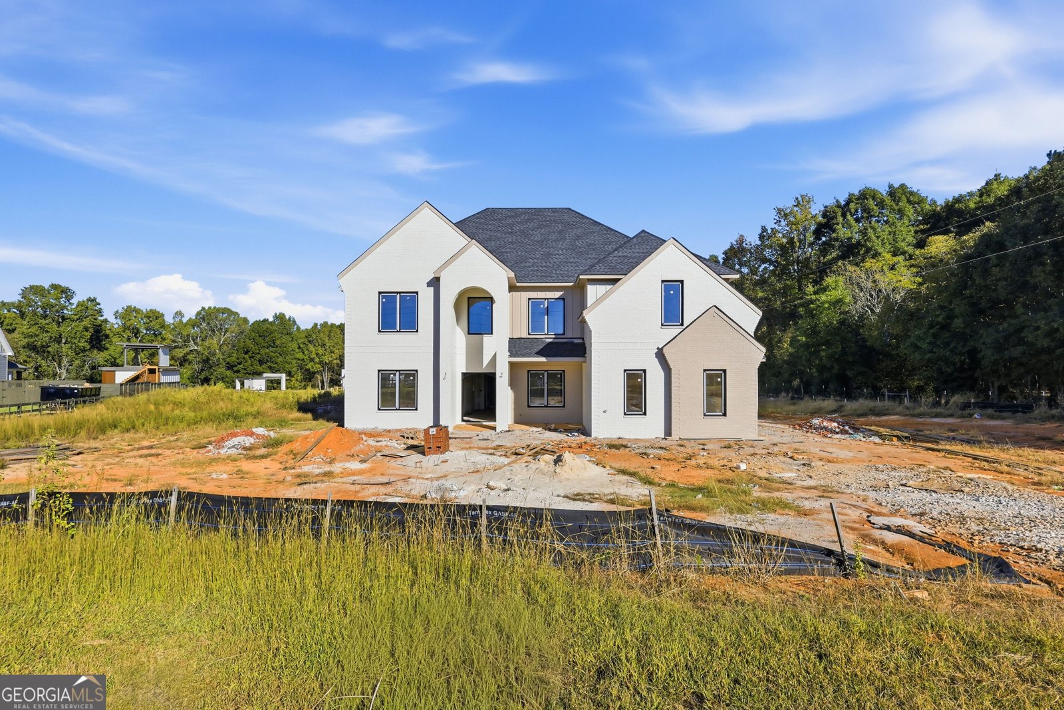
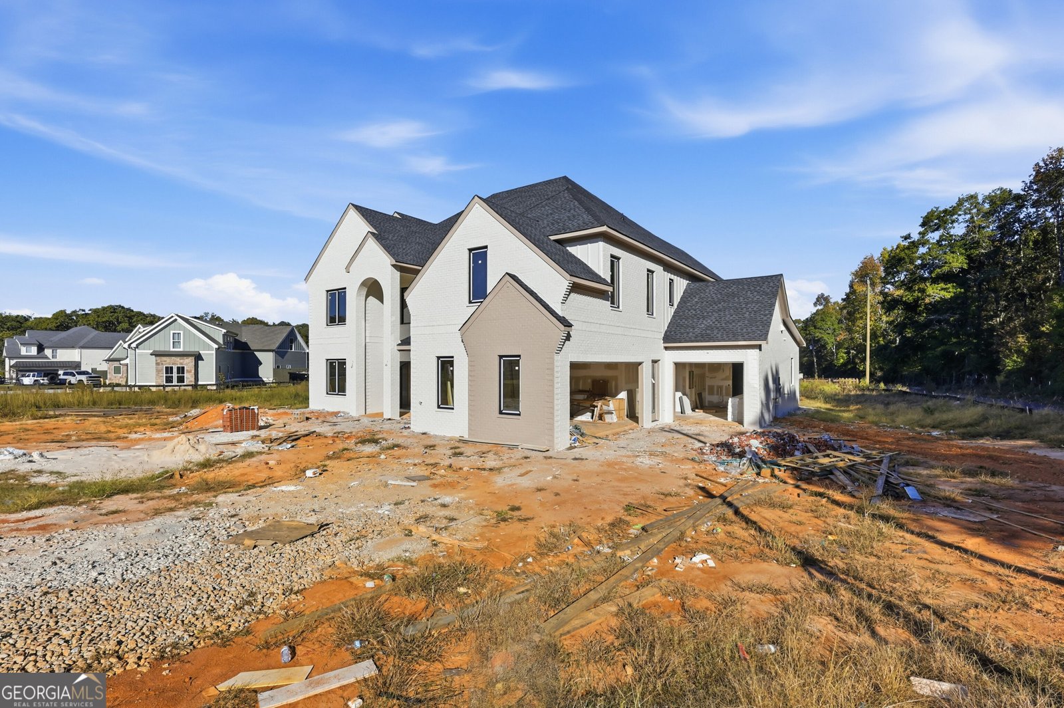
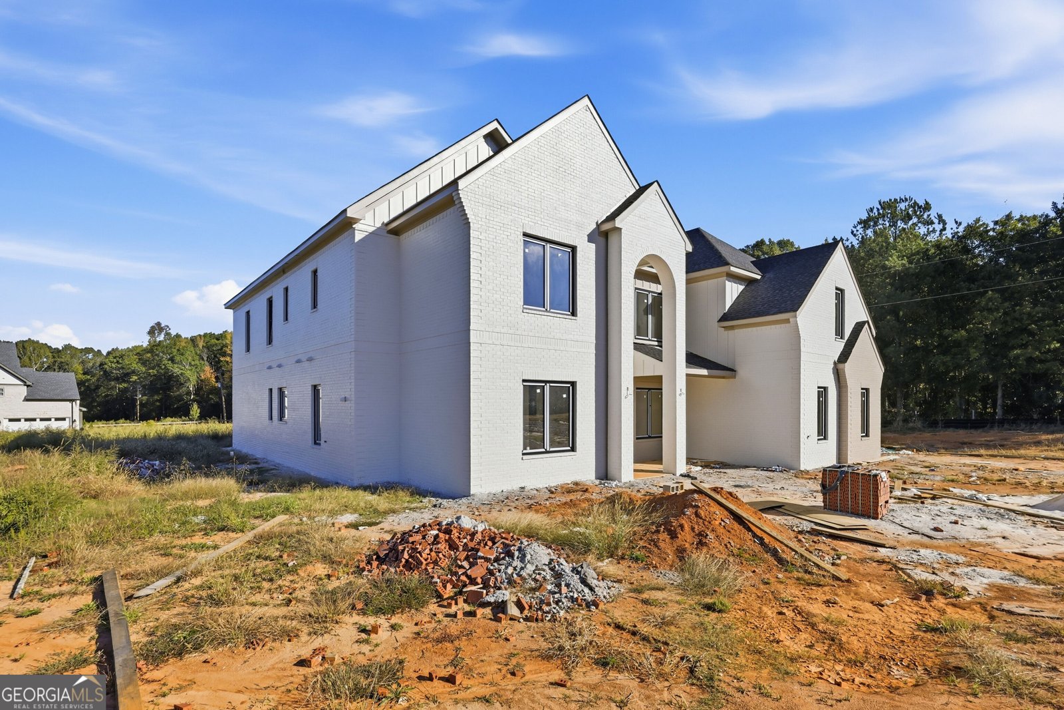
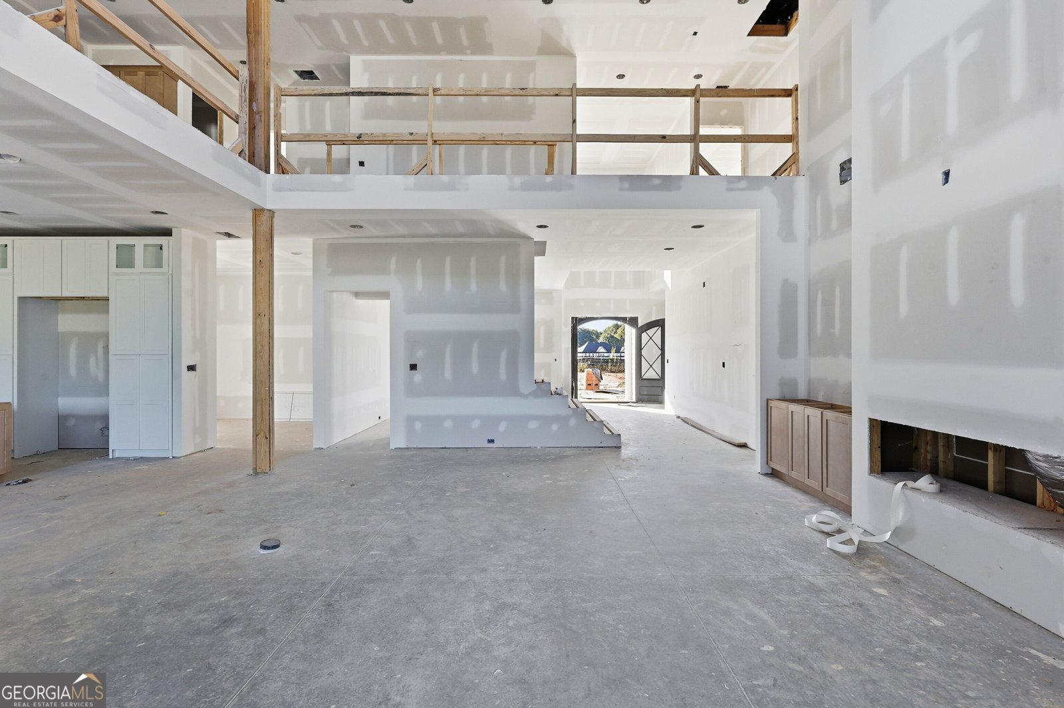
AN EXTRAORDINARY EXPRESSION OF MODERN LUXURY, ARCHITECTURAL GRANDEUR & MASTERFUL CRAFTSMANSHIP. Privately situated on 1.2 acres of expansive grounds, this gated and fully fenced white-brick estate blends commanding design with the warmth of a truly inviting home. Offering approximately 5,300 square feet, 5 bedrooms, 7 bathrooms, and a 3-car garage, the residence showcases soaring ceilings, spacious open-concept living, abundant natural light, and exceptional custom millwork. Currently under construction, with anticipated completion by December 2026. A grand double-door entrance opens to a breathtaking foyer crowned by a statement chandelier. European casement windows, 8-foot interior doors, hardwood floors throughout, detailed crown molding, architectural trim, and custom wrought-iron railings reflect meticulous craftsmanship. An elegant formal dining room and private executive office offer refined spaces for gathering and working. The airy, open-concept living room makes a lasting impression with its soaring Venetian plaster fireplace, bespoke built-ins, and expansive sliding doors that frame the private grounds and invite effortless indoor-outdoor living. The showpiece kitchen pairs natural oak and white cabinetry with ceiling-height glass displays, a generous statement island, professional-grade appliances, custom vent hood, and distinctive butterfly pantry. A second full kitchen with sophisticated gray shaker cabinetry makes entertaining on any scale effortless. The spacious main-level primary suite offers a quiet retreat with a spa-inspired bath featuring dual black shaker vanities, elegant porcelain tile, an oversized glass-enclosed shower, and freestanding soaking tub. A custom dressing room with built-in drawers, generous storage, and laundry connections completes this private sanctuary. An illuminated staircase leads to a spectacular upstairs loft, where dramatic cathedral ceilings, a second fireplace, and custom cabinetry create an exceptional second living space. Overlooking the sprawling backyard, this inviting entertainment retreat includes a separate bar with wine refrigerator and a beautifully appointed powder room. Four additional bedrooms are thoughtfully arranged for privacy, each with its own en-suite bath and custom walk-in closet. One suite features a tub and spacious dressing closet; another offers a sleek walk-in shower and custom storage; a third presents its own elegant shower and generous closet. The fourth is an impressive junior primary suite with a tray ceiling, beautifully tiled shower, and expansive custom closets. Every upstairs space has been designed for comfort, flexibility, and an elevated sense of home. Outdoors, a dramatic covered porch with cathedral ceilings and a dedicated grilling area overlooks the expansive, level, pool-ready backyard. The 1.2-acre setting offers room to unwind, entertain, and enjoy serene mornings in exceptional privacy. A long private driveway provides ample parking, while smart-home features, low-voltage wiring, and a tankless water heater add modern convenience. Grand yet intimate, sophisticated yet welcoming-this is private estate living at its finest. Discover an exceptional combination of inspired architecture, uncompromising craftsmanship, and timeless comfort.
Set outside of a traditional subdivision in Dacula, this well cared for 5-bedroom, 5-bath home offers space, comfort, and freedom from HOA restrictions. With 5,300 square feet of finished living space, this floor plan offers generous gathering spaces as well as comfortable private retreats. The kitchen was planned for both everyday meals and special occasions, with plenty of room to cook, serve, and connect. The main living areas are filled with natural light and provide an easy flow for hosting friends or enjoying quiet evenings at home. Outside, the property offers approximately 1.2 acres, giving ample room to relax, play, or plan future outdoor projects. With parking available for multiple vehicles, the home provides flexible options for families and visitors. The location provides quick access to Dacula amenities while offering the flexibility of living outside a subdivision with no required HOA. With only a few days on the market, this property is a must see for buyers watching the area. With an asking price of $1,275,000, this property represents an appealing opportunity in the current market.

▾ Show more
3285 Hall Road - Map & Directions
view in Google Maps
Facts & features
School District Information
High School
Middle School
Elementary School
Additional Information about
None
Association
No
Community Features
Street Lights
Additional Information about
3285 Hall Road
County
Neighborhood
Year Built
2026
Appliances
Dishwasher
Disposal
Gas Water Heater
Microwave
Oven/Range (Combo)
Refrigerator
Smart Appliance(s)
Stainless Steel Appliance(s)
Tankless Water Heater
Architectural Style
Brick 4 Side
Craftsman
Other
Traditional
Foundation
Slab
Construction Materials
Brick
Wood Siding
Cooling
Ceiling Fan(s)
Central Air
Dining Room Features
Seats 12+,Separate Room
Exterior Features
Gas Grill,Lighting,Other
Fireplace Features
Family Room
Living Room
Flooring
Hardwood
Tile
Heating
Central
Home Warranty
Yes
Interior Features
Bookcases
Double Vanity
High Ceilings
In-Law Floorplan
Master On Main Level
Separate Shower
Soaking Tub
Tile Bath
Tray Ceiling(s)
Two Story Foyer
Walk-In Closet(s)
Kitchen Features
Breakfast Area
Breakfast Bar
Breakfast Room
Kitchen Island
Second Kitchen
Walk-in Pantry
Laundry Features
Laundry Closet,Other,Upper Level
Levels
Two
Patio and Porch Features
Patio
Porch
Selling Status
New Construction
Roof
Composition
Rooms
Foyer
Laundry
Loft
Media Room
Office
Other
Security Features
Carbon Monoxide Detector(s)
Gated Community
Smoke Detector(s)
Sewer Type
Septic Tank
Showing Info
Septic Tank
Total Finished Area
5,300
Total Fire Places
2
Utilities
Cable Available
Electricity Available
High Speed Internet
Natural Gas Available
Other
Phone Available
Underground Utilities
Water Available
Water Source
Public
Window Features
Double Pane Windows
New Construction
Yes
Master on the Main
Yes
Land Information
Lot Size
1 to 2 Acres
Lot Features
Level
Private
Lot Size Estimated
1.2
Fencing
Back Yard
Fenced
Front Yard
Wood
Water Front Features
No Dock Or Boathouse
Garages and Parking Information
Parking Total
9
Parking Features
Attached
Garage
Garage Door Opener
Tax Information
Taxes
$740
Tax Year
2024
Tax ID Number
R5325 241
▾ Show more
listed by real estate agent shermine khakiani and keller williams realty atl. partners