Back

3952 Fulson Drive

Lilburn, GA 30047

The Rains Team
call for more info
404-620-4571
Ask a Question
Send to a Friend
Schedule a Showing
Request More Info
More Homes In
The Preserve At Killian Hill
4777 Kittle Way, Lilburn
3932 Fulson Drive, Lilburn
181 Dewey Road, Lilburn
Smart Mortgage Options
Dalton Carter
Lender
Lic. 1566538
Office:
Direct: 678-425-4140
AP Mortgage
340 Jesse Jewell Parkway
Suite 500A
Gainesville, GA 30501
Apply for a Loan
For Sale
MLS Number 10809927
4 Bedrooms
3 Bathrooms
1 Half Baths
2,397 Square Feet *estimated
Summary of 3952 Fulson Drive
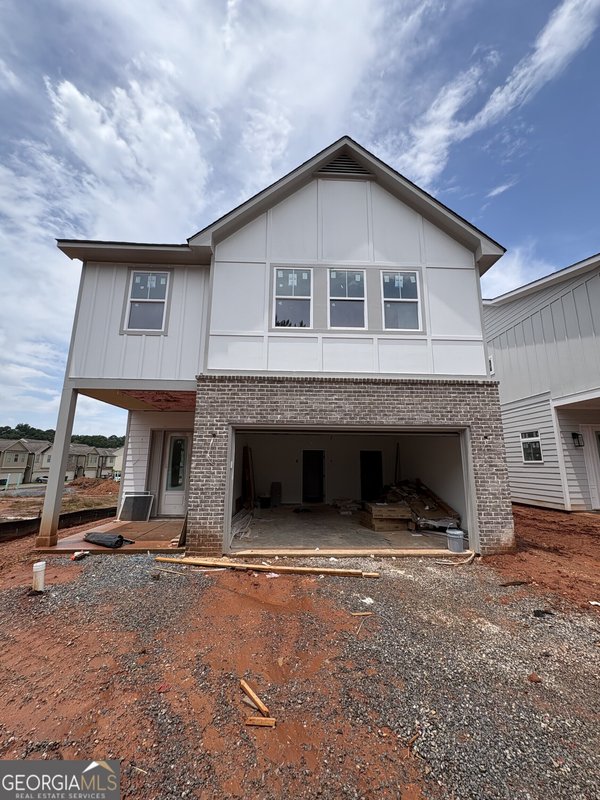
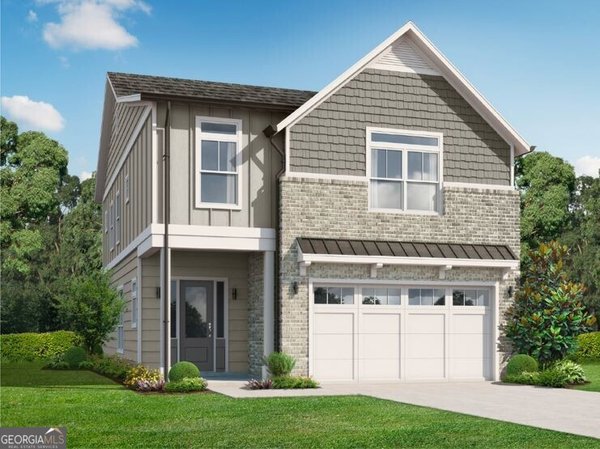
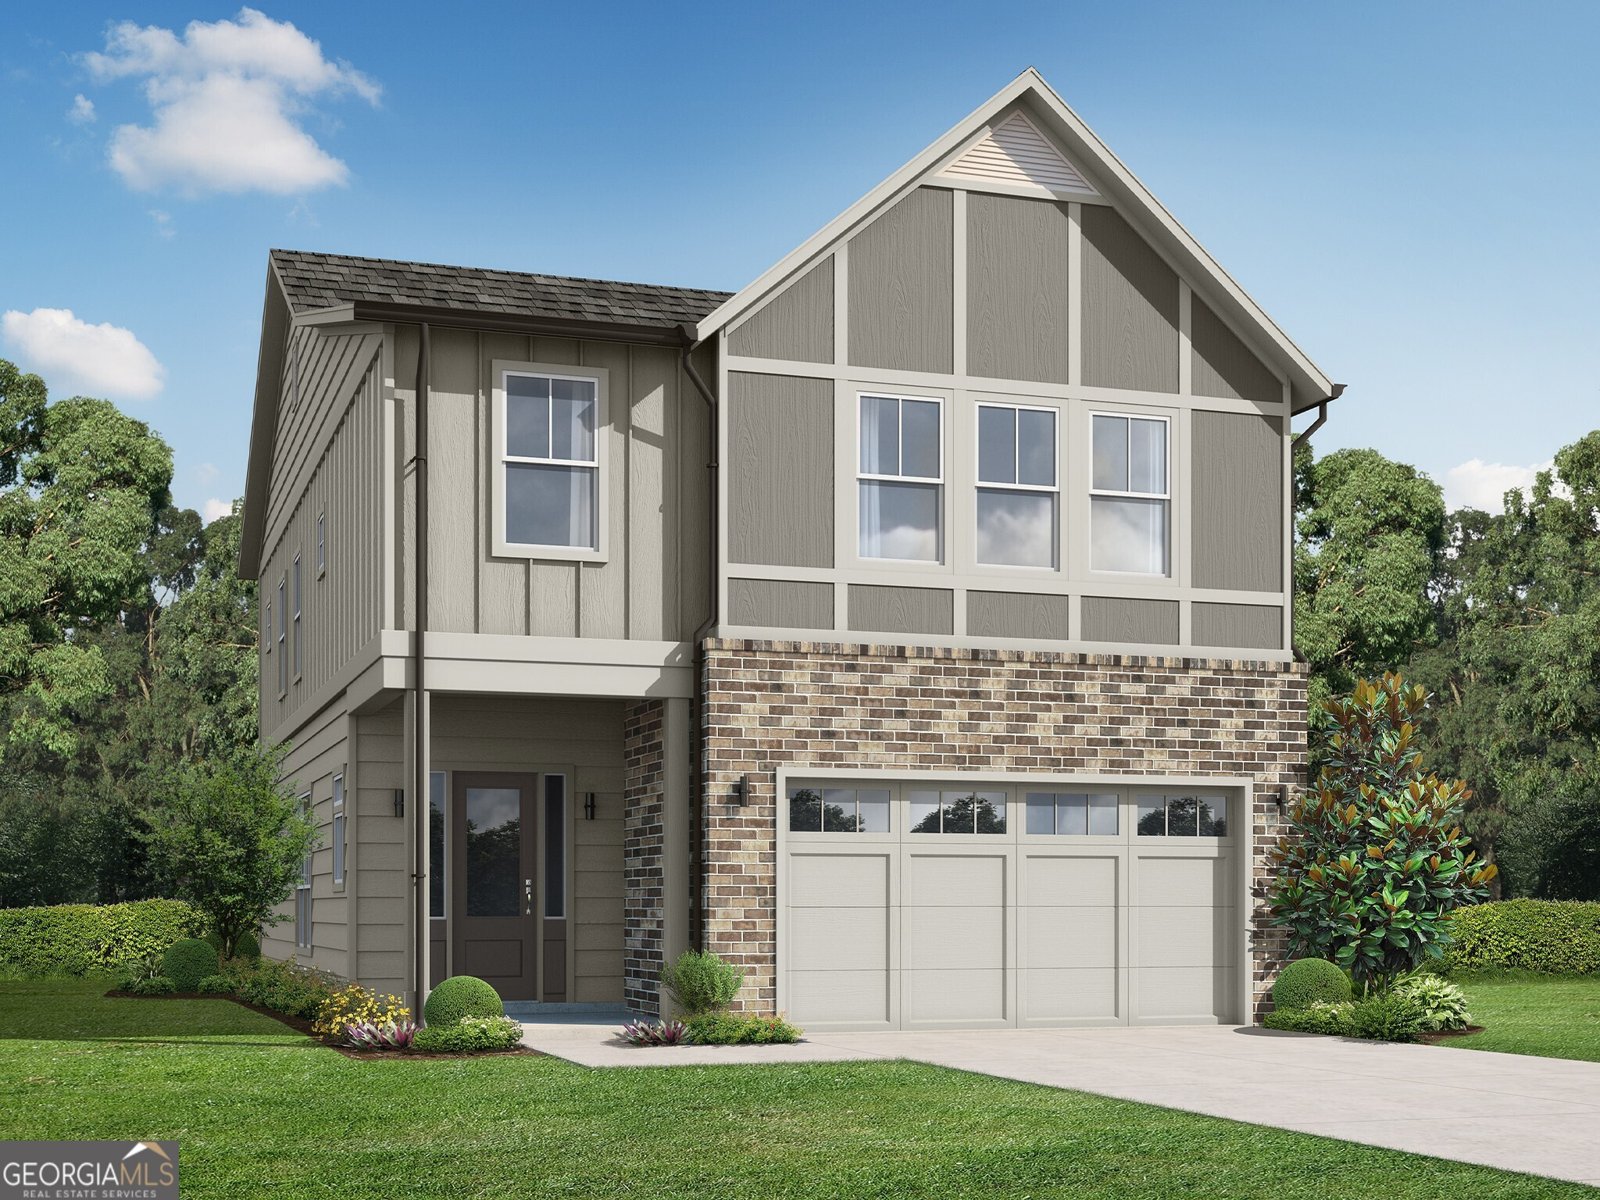
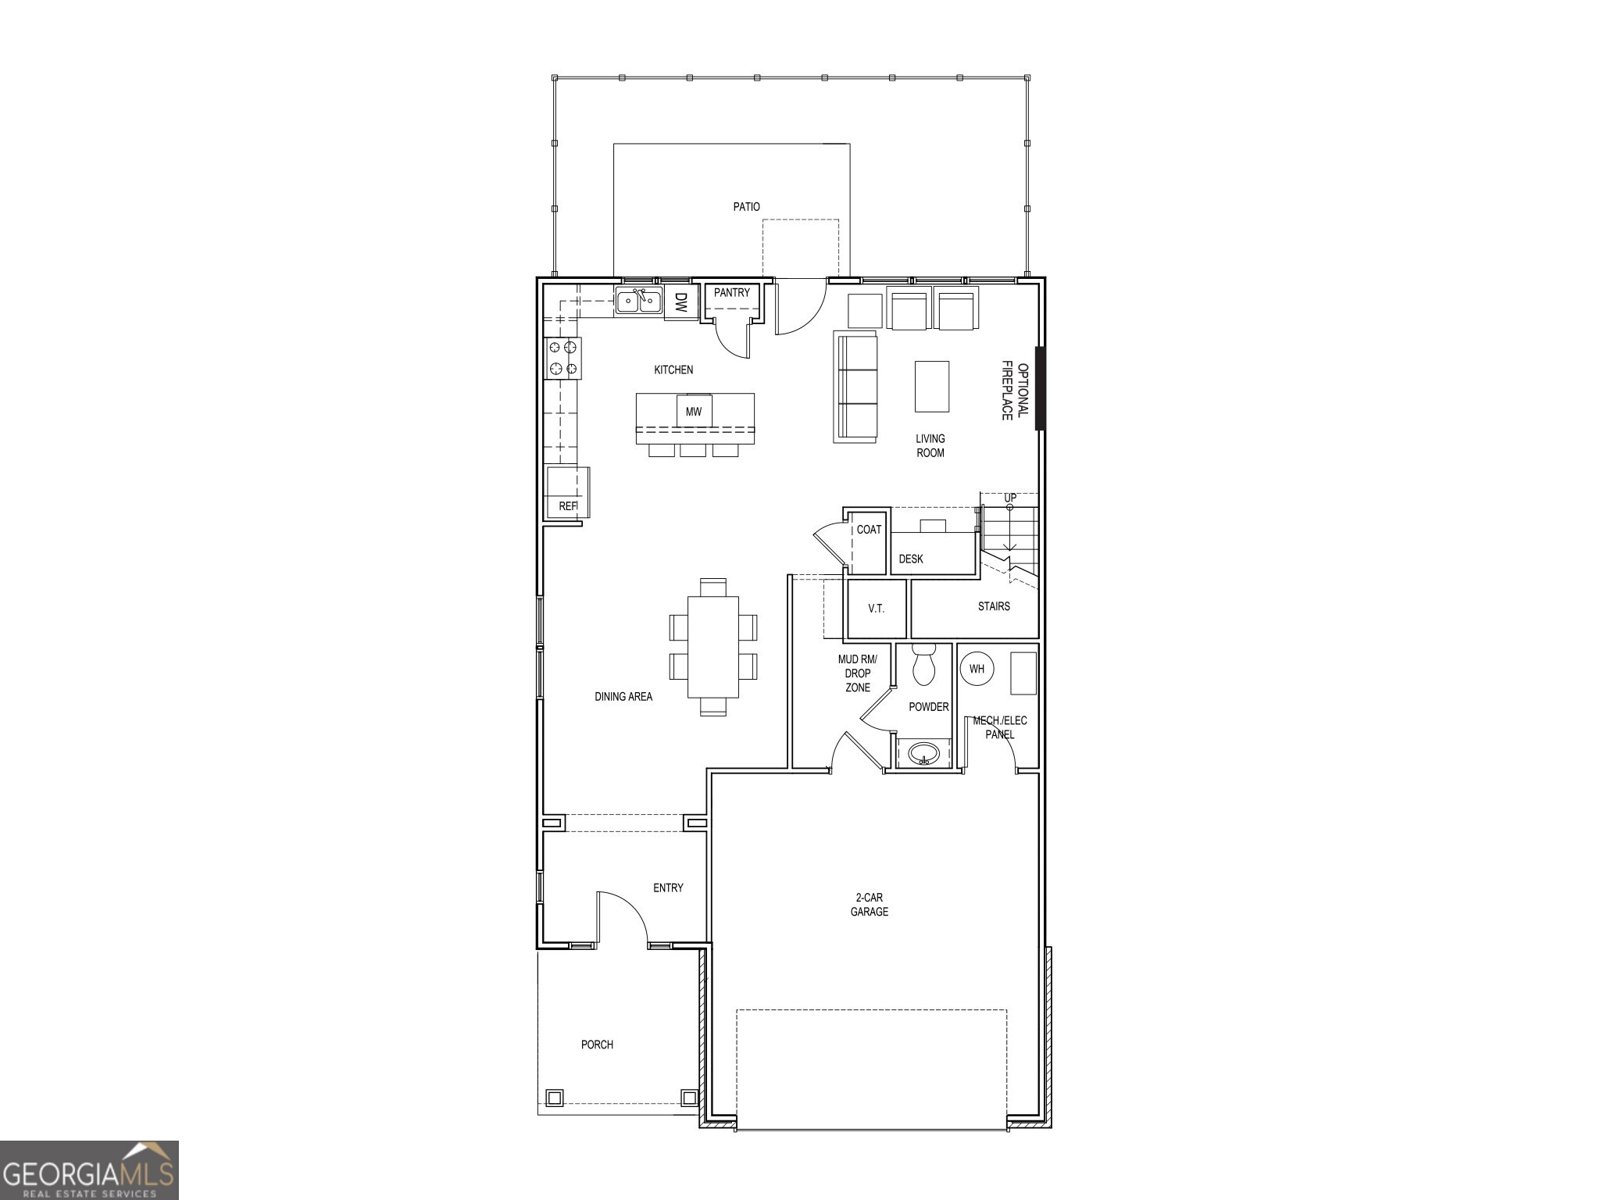
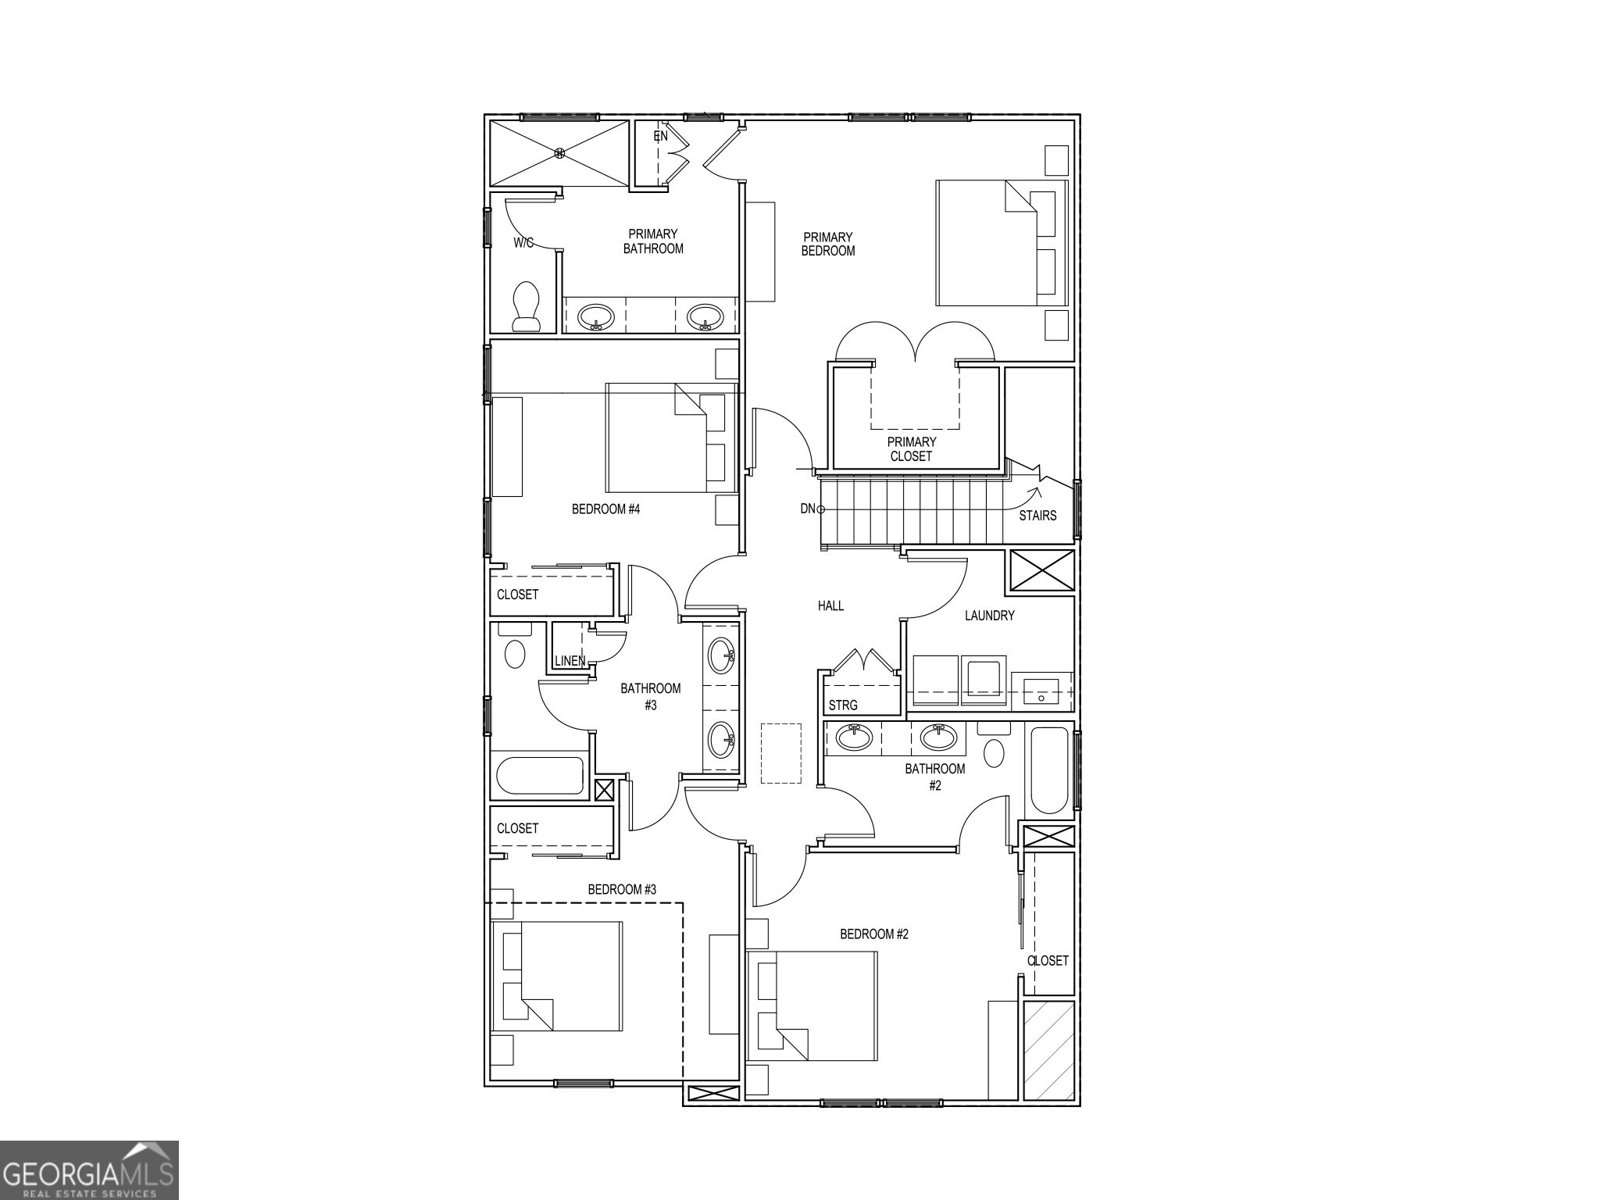
The Killian Plan by Kittle Homes! Welcome home to luxurious living at The Preserve at Killian Hill! This stunning 4-bedroom home showcases timeless craftsmanship, upscale finishes, and a thoughtfully designed open-concept floor plan perfect for both everyday living and entertaining. Step inside to soaring 10-foot ceilings, elegant cove crown molding, and an inviting main level that instantly feels like home. The spacious dining room is ideal for hosting family and friends and flows seamlessly into the beautifully appointed kitchen, featuring soft-close cabinets and drawers, modern appliances, and gorgeous stone countertops. The kitchen opens effortlessly to the expansive family room, creating a bright and welcoming gathering space for relaxing or entertaining. Upstairs, retreat to the oversized owner's suite, a peaceful sanctuary designed for comfort. The luxurious ensuite bath features a beautifully tiled shower with a frameless glass enclosure, raised quartz countertops, and designer finishes throughout. Two generously sized secondary bedrooms share a spacious Jack-and-Jill bathroom, while a fourth bedroom offers the privacy and convenience of its own ensuite bath perfect for guests, a home office, or multigenerational living. Located in the highly sought-after Parkview High School district, The Preserve at Killian Hill offers a rare opportunity to own in one of the area's most desirable communities. Investor-friendly with no rental restrictions, this home is ideal for both homeowners and investors alike. Quick move-in!! Don't miss your chance call today to schedule your private tour!
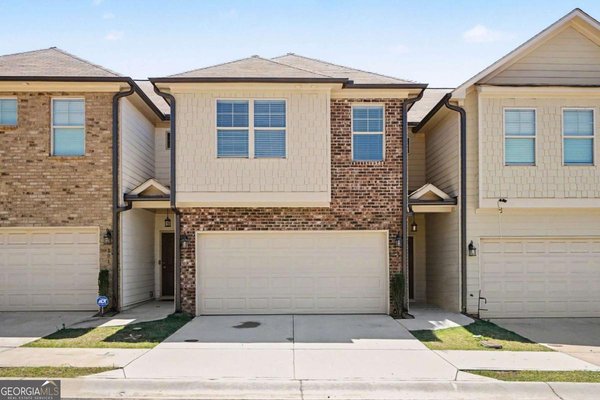
Discover this inviting 4-bedroom, 3-bath home located in the well established community of The Preserve At Killian Hill. Inside, the home offers 2,397 square feet of finished living space, giving plenty of room for everyday living and easy entertaining. The kitchen was planned for both everyday meals and special occasions, with plenty of room to cook, serve, and connect. Open concept living and dining spaces create a comfortable setting for gatherings of all kinds. Outside, the property offers approximately 0.102 acres, giving ample room to relax, play, or plan future outdoor projects. Practical parking available makes everyday living easier for households with multiple vehicles. The Preserve At Killian Hill offers a well established community setting in Lilburn with convenient access to local shopping, dining, and major routes. Recently listed and already on many buyers radar, this home is a fresh opportunity. Currently offered at $549,900, this home delivers a strong combination of space, condition, and location.

Show more
3952 Fulson Drive - Map & Directions
view in Google Maps
Facts & features
School District Information
High School
Middle School
Elementary School
Additional Information about
The Preserve At Killian Hill
Association
Yes
Association Fee
$1,500
Initiation Fee
$1,500
Association Fee Includes
Maintenance Grounds
Management Fee
Reserve Fund
Community Features
Sidewalks
Walk To Schools
Walk To Shopping
Additional Information about
3952 Fulson Drive
County
Year Built
2026
Appliances
Dishwasher
Gas Water Heater
Microwave
Oven/Range (Combo)
Stainless Steel Appliance(s)
Architectural Style
Brick/Frame
Traditional
Foundation
Slab
Construction Materials
Brick
Cooling
Ceiling Fan(s)
Central Air
Flooring
Carpet
Heating
Forced Air
Natural Gas
Home Warranty
Yes
Interior Features
Double Vanity
High Ceilings
Pulldown Attic Stairs
Walk-In Closet(s)
Kitchen Features
Breakfast Area
Breakfast Bar
Kitchen Island
Pantry
Solid Surface Counters
Laundry Features
Upper Level
Levels
Two
Financing Available
Cash
Conventional
FHA
VA Loan
Patio and Porch Features
Patio
Selling Status
New Construction
Rooms
Family Room
Foyer
Security Features
Smoke Detector(s)
Sewer Type
Public Sewer
Listing Conditions
Covenants/Restrictions
Total Finished Area
2,397
Utilities
Electricity Available
Sewer Connected
Underground Utilities
Water Available
Water Source
Public
New Construction
Yes
Land Information
Lot Size
Less than .5 Acres
Lot Features
Level
Lot Size Estimated
0.102
Garages and Parking Information
Parking Features
Attached
Garage
Kitchen Level
Tax Information
Taxes
Unknown
Tax Year
2025
Tax ID Number
X
Show more
listed by real estate agent contact co-agent and re/max tru, inc.