Back

3882 Centre Court

Peachtree Corners, GA 30092

The Rains Team
call for more info
404-620-4571
Ask a Question
Send to a Friend
Schedule a Showing
Request More Info
Smart Mortgage Options
Dalton Carter
Lender
Lic. 1566538
Office:
Direct: 678-425-4140
AP Mortgage
340 Jesse Jewell Parkway
Suite 500A
Gainesville, GA 30501
Apply for a Loan
For Sale
MLS Number 10809505
4 Bedrooms
3 Bathrooms
1 Half Baths
3,016 Square Feet *estimated
Summary of 3882 Centre Court
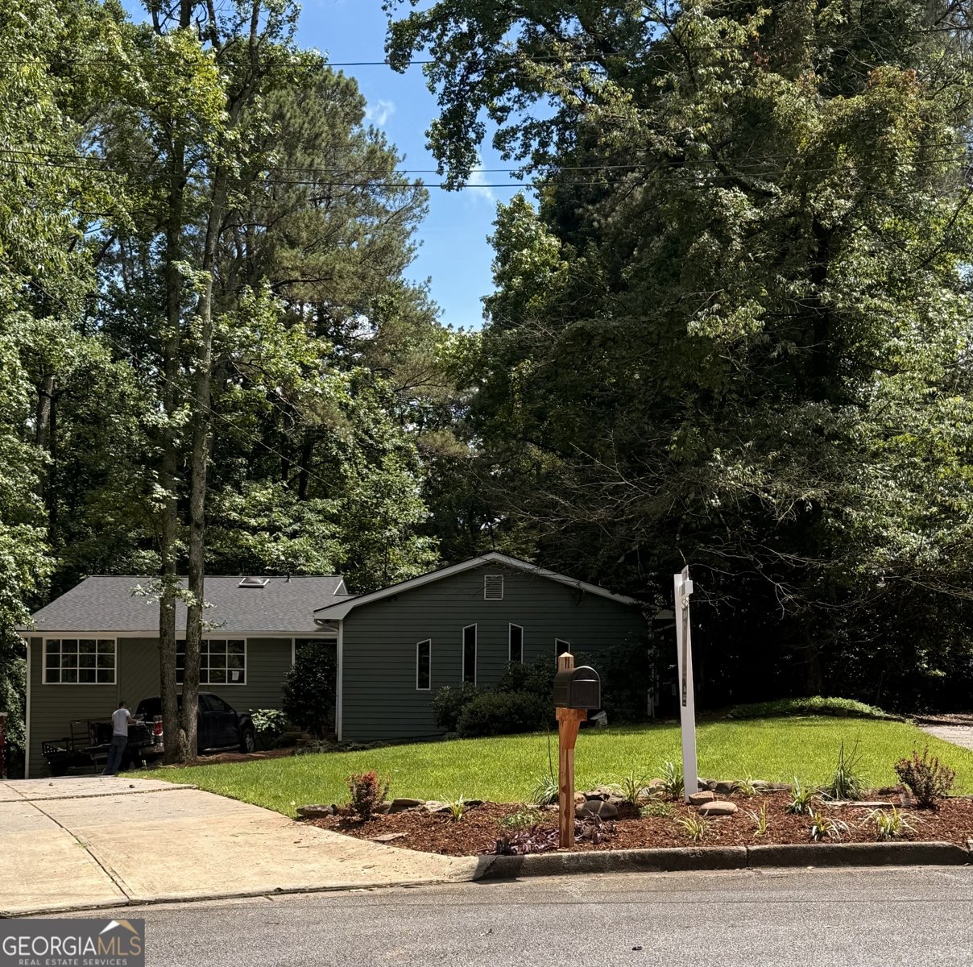
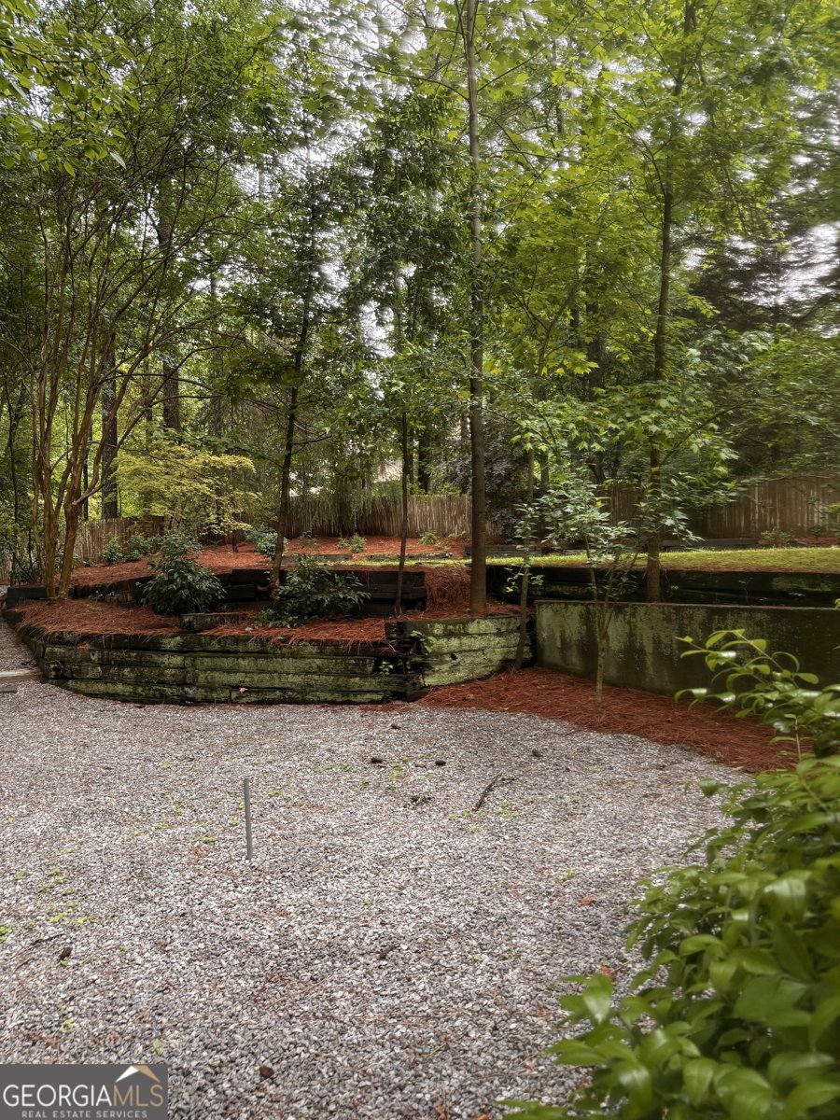
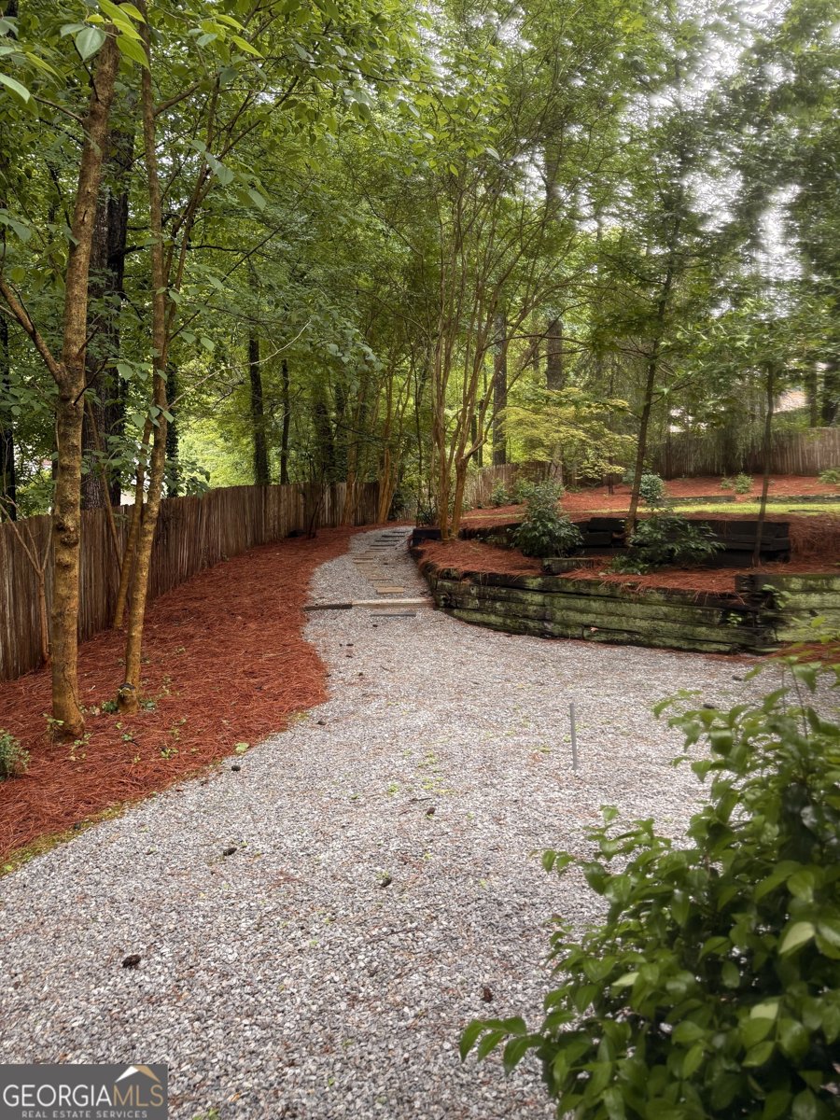
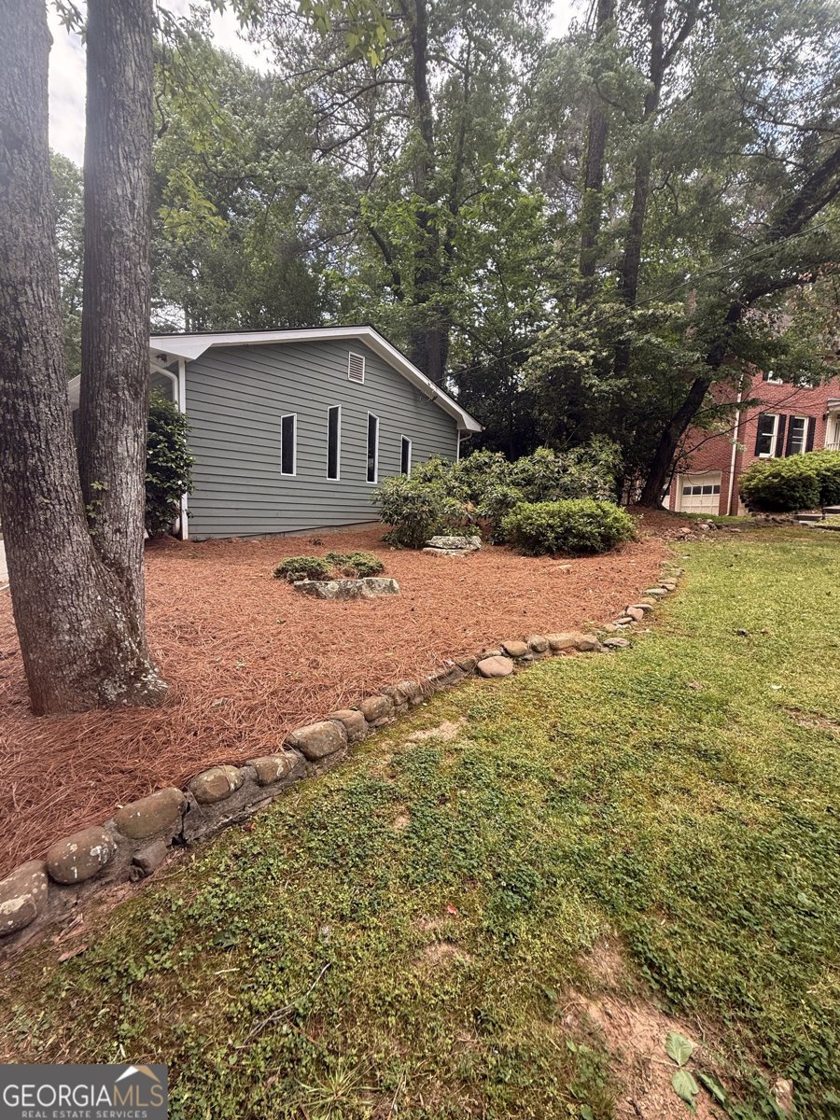
Step into 3882 Centre Court, a beautifully updated remodel 4-bedroom, 3-bath home offering approximately 3200 plus square feet of thoughtfully designed living space. From the moment you arrive, you'll appreciate the impeccable landscaping, manicured grounds, and exceptional curb appeal. Inside, the spacious floor plan features an open concept between the foyer, dining room, and family room, along with a separate office/living room providing flexible spaces for entertaining or quiet relaxation. The stunning great room is highlighted by a wood beam vaulted ceiling, a cozy fireplace, and abundant natural light. The well-appointed kitchen is designed for both function and style, featuring a custom peninsula for extra seating space, black-carbon appliances, generous counter space, a side porch for grilling or just enjoying the day, a bay window with separate laundry, and pantry space with the convenience of storage and organization effortlessly. A bright breakfast area overlooks the main living space, creating an open and welcoming atmosphere for everyday living. The primary suite serves as a private retreat with a spacious bedroom, a large walk-in closet, accessible primary bath designed for comfort, french doors that allow easy access to back deck and yard for extra convenience. Three additional bedrooms on the main level share a full hall bathroom with double vanity, shower, and soaking tub, while the basement level offers a workout area and playroom, a partially finished loft suite bedroom, complete full bath, and kitchen space with stainless steel sink and cabinets perfect for guests, a teen/in-law suite, home office, or recreational space, and abundant storage. Outdoor living is equally impressive with beautifully maintained .63 acres in a cul-de-sac and inviting spaces to relax and enjoy the surroundings. Located in a desirable sidewalk and pool community, conveniently close to shopping, dining, schools, and historic downtown Norcross, this exceptional home combines timeless style, thoughtful upgrades, accessibility features, and meticulous care throughout.
Welcome home to this spacious 4-bed, 3-bath residence nestled in Rivervally Estates 3 in Peachtree Corners, GA. With 3,016 square feet of finished living space, this floor plan offers generous gathering spaces as well as comfortable private retreats. The kitchen functions as the heart of the home with ample counter space, storage, and a natural connection to the main living areas. Open concept living and dining spaces create a comfortable setting for gatherings of all kinds. The outdoor space includes approximately 0.63 acres, ideal for gardening, outdoor activities, or simply enjoying the seasons. With parking available for multiple vehicles, the home provides flexible options for families and visitors. Residents of Rivervally Estates 3 enjoy a blend of neighborhood charm and easy access to everyday conveniences. With an asking price of $725,000, this property represents an appealing opportunity in the current market.
Show more
3882 Centre Court - Map & Directions
view in Google Maps
Facts & features
School District Information
High School
Middle School
Elementary School
Additional Information about
Rivervally Estates 3
Association
No
Community Features
Pool
Sidewalks
Street Lights
Neighborhood Pool
Yes
Additional Information about
3882 Centre Court
County
Neighborhood
Year Built
1979
Appliances
Dishwasher
Gas Water Heater
Ice Maker
Microwave
Oven/Range (Combo)
Refrigerator
Stainless Steel Appliance(s)
Architectural Style
A-frame
Ranch
Traditional
Basement
Bath Finished
Concrete
Daylight
Exterior Entry
Full
Interior Entry
Partially Finished
Construction Materials
Wood Siding
Cooling
Ceiling Fan(s)
Central Air
Electric
Dining Room Features
Separate Room
Fireplace Features
Family Room
Gas Log
Flooring
Carpet
Laminate
Tile
Heating
Central
Natural Gas
Home Warranty
No
Interior Features
Beamed Ceilings
Double Vanity
High Ceilings
Master On Main Level
Other
Separate Shower
Soaking Tub
Tile Bath
Walk-In Closet(s)
Kitchen Features
Breakfast Area
Breakfast Bar
Pantry
Solid Surface Counters
Laundry Features
In Mud Room
Levels
One
Financing Available
Cash
Conventional
FHA
Patio and Porch Features
Deck
Porch
Selling Status
Updated/Remodeled
Roof
Composition
Rooms
Den
Exercise Room
Family Room
Foyer
Laundry
Other
Security Features
Carbon Monoxide Detector(s)
Smoke Detector(s)
Sewer Type
Public Sewer
Listing Conditions
Agent Owned
Total Finished Area
3,016
Total Fire Places
1
Utilities
Cable Available
Electricity Available
High Speed Internet
Natural Gas Available
Phone Available
Sewer Available
Water Available
Water Source
Public
Window Features
Bay Window(s)
Double Pane Windows
Skylight(s)
Finished Basement
Yes
Master on the Main
Yes
Land Information
Lot Size
.5 to 1 Acre
Lot Features
Cul-De-Sac
Lot Size Estimated
0.63
Fencing
Back Yard
Garages and Parking Information
Parking Total
5
Parking Features
Attached
Garage
Garage Door Opener
Parking Pad
Tax Information
Taxes
$7,980
Tax Year
25
Tax ID Number
R6315 091
Show more
listed by real estate agent jill green and southern classic realtors