Back

3000 Brookside Run

Snellville, GA 30078

The Rains Team
call for more info
404-620-4571
Ask a Question
Send to a Friend
Schedule a Showing
Request More Info
Smart Mortgage Options
Dalton Carter
Lender
Lic. 1566538
Office:
Direct: 678-425-4140
AP Mortgage
340 Jesse Jewell Parkway
Suite 500A
Gainesville, GA 30501
Apply for a Loan
For Sale
MLS Number 10840136
5 Bedrooms
3 Bathrooms
0 Half Baths
2,930 Square Feet *estimated
Summary of 3000 Brookside Run
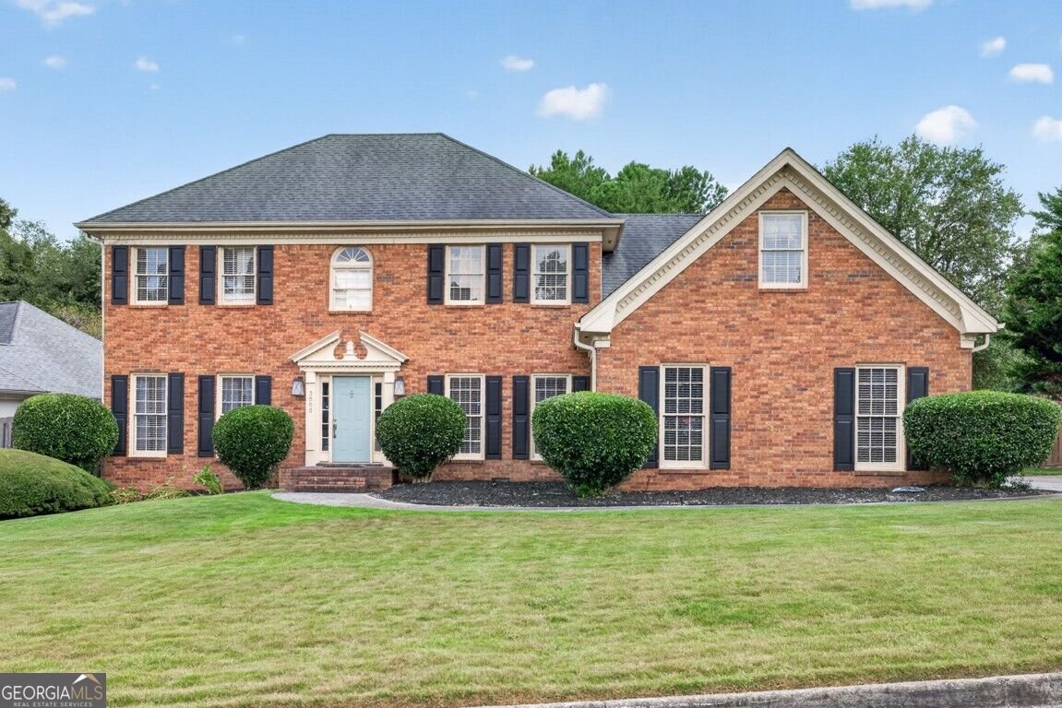
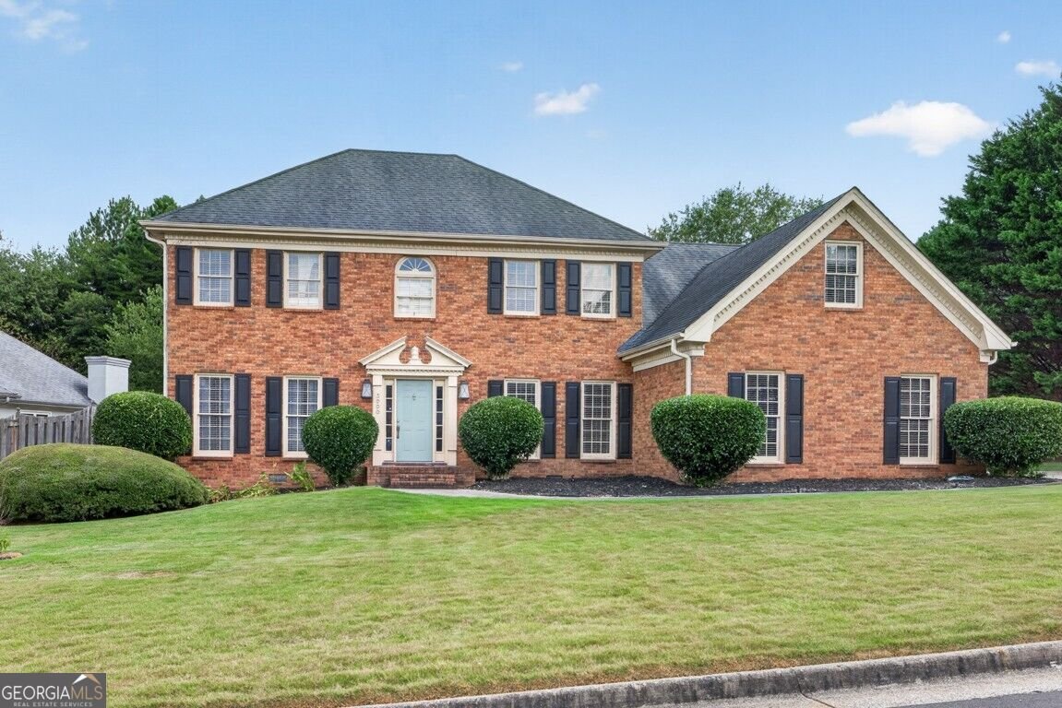
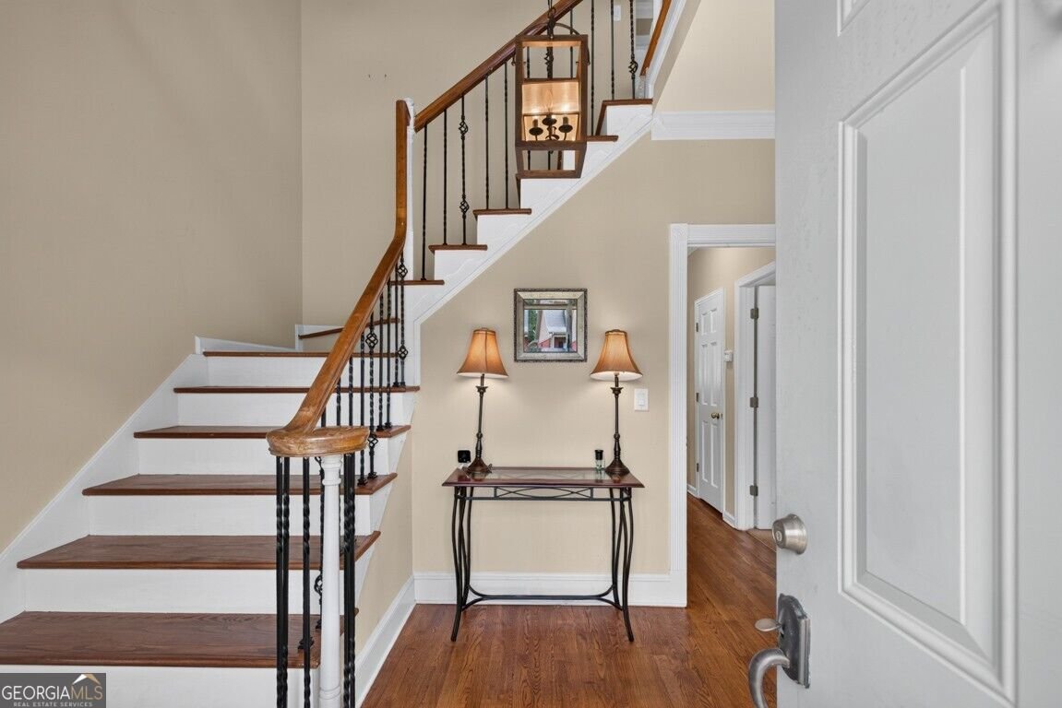
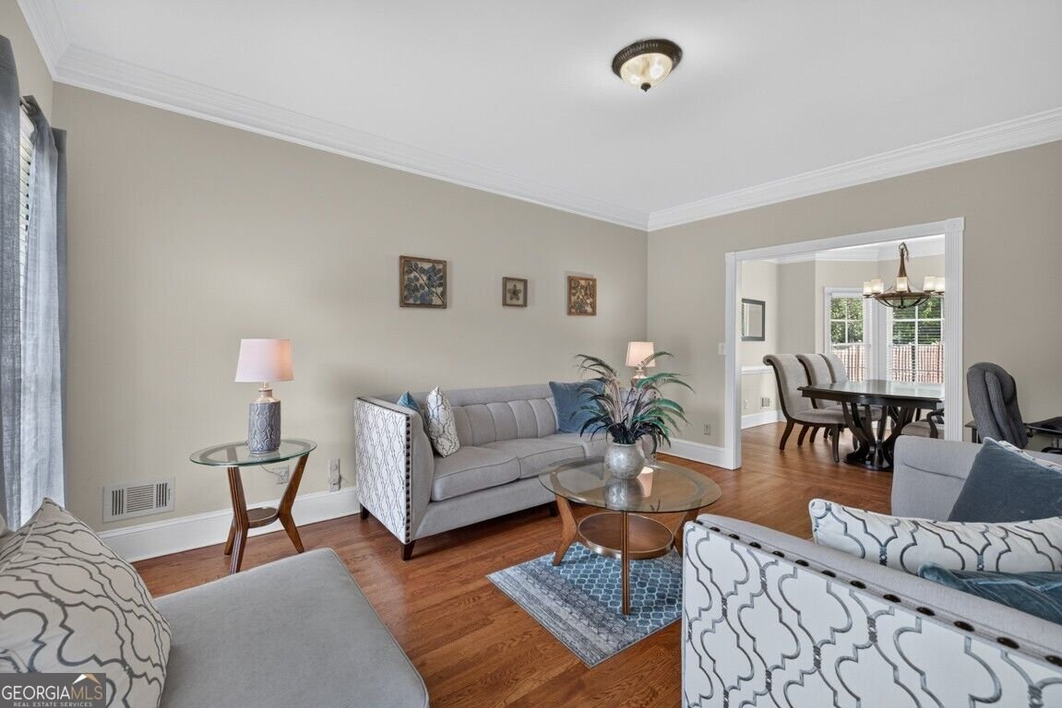
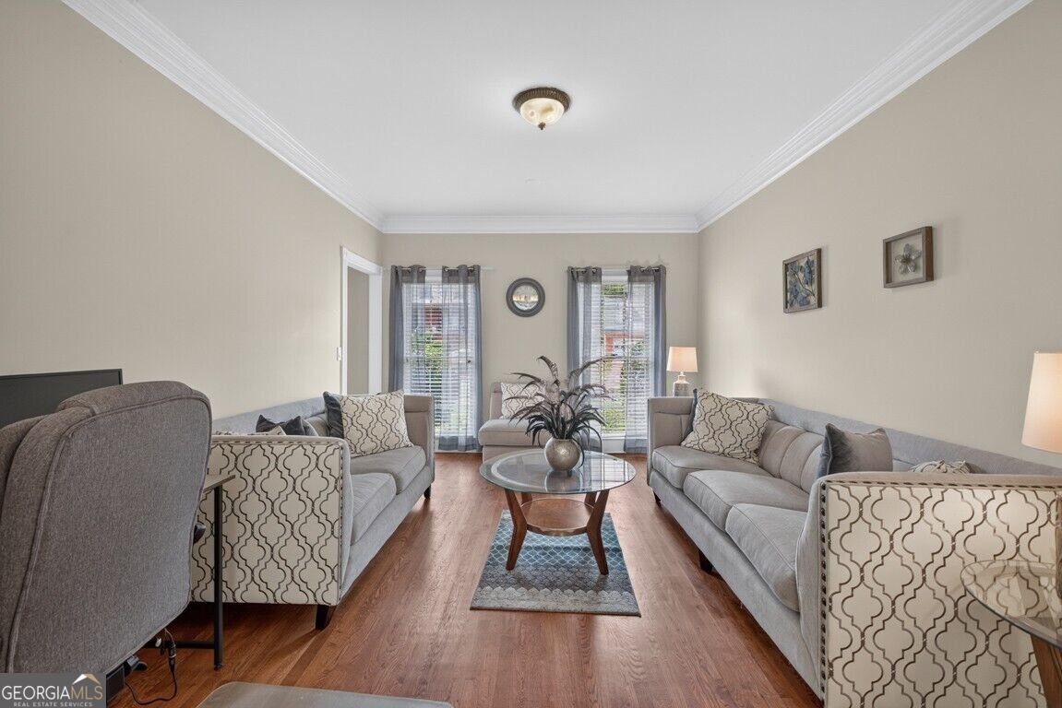
Welcome home to this 3 side brick beauty in the sought after Brookwood high School district. Located in an established neighborhood, the house sits perfectly on a large level lot with a privately fenced backyard. Upon entry through the double story foyer filled with natural light and a beautiful staircase, you will find your way through the formal living room off to the left, which could also be used as an office, and the formal dining room just beyond it, which is conveniently located off the kitchen and offers ample space. The spacious kitchen offers stainless steel appliances, granite counters, a wrap around counter to host additional seating and an eat-in kitchen area. The fireside great room is generous in size and offers custom built in shelving as well as a secondary staircase to the upper level. The first floor also hosts a secondary bedroom and a full bathroom perfect for a guest bedroom or potential roommate option. On the second story there are 3 secondary bedrooms and the primary suite for a total of 5 bedrooms. Not to be missed is the additional loft upstairs for a separate entertainment/flex space. The primary suite is very generous in size with enough room for a sitting area, a walk-in closet and a luxurious ensuite with a frameless shower, jacuzzi tub, double vanity and water closet. With so much space and storage on the inside of this home the backyard is not to be missed as it offers just as much opportunity with a large deck and stone patio for entertaining in addition to the flat privately fenced backyard. This community is established and well maintained and not currently under the scrutiny of an HOA. It is located very close to shopping, dining, and major highways.
Welcome to 3000 Brookside Run in Brookwood Farm, where this thoughtfully designed 5-bed, 3-bath home is ready for its next chapter. Thoughtfully planned, the interior provides 2,930 square feet of finished living space with an open, livable feel from room to room. The kitchen was planned for both everyday meals and special occasions, with plenty of room to cook, serve, and connect. The main living areas are filled with natural light and provide an easy flow for hosting friends or enjoying quiet evenings at home. Step outside to approximately 0.39 acres, creating a comfortable setting for outdoor living and weekend gatherings. The property includes parking available for multiple vehicles, offering convenience for residents and guests. Brookwood Farm offers a well established community setting in Snellville with convenient access to local shopping, dining, and major routes. Recently listed and already on many buyers radar, this home is a fresh opportunity. With an asking price of $450,000, this property represents an appealing opportunity in the current market.

Show more
3000 Brookside Run - Map & Directions
view in Google Maps
Facts & features
School District Information
High School
Middle School
Elementary School
Additional Information about
Brookwood Farm
Association
No
Community Features
Pool
Neighborhood Pool
Yes
Additional Information about
3000 Brookside Run
County
Neighborhood
Year Built
1985
Appliances
Dishwasher
Dryer
Ice Maker
Microwave
Oven (Wall)
Refrigerator
Stainless Steel Appliance(s)
Tankless Water Heater
Washer
Architectural Style
Brick 3 Side
Traditional
Foundation
Slab
Construction Materials
Other
Cooling
Ceiling Fan(s)
Central Air
Electric
Dining Room Features
Separate Room
Exterior Features
Sprinkler System
Fireplace Features
Family Room
Gas Starter
Flooring
Hardwood
Heating
Central
Forced Air
Hot Water
Natural Gas
Home Warranty
No
Interior Features
Double Vanity
Pulldown Attic Stairs
Rear Stairs
Separate Shower
Tile Bath
Walk-In Closet(s)
Whirlpool Bath
Kitchen Features
Breakfast Area
Pantry
Solid Surface Counters
Levels
Two
Financing Available
Cash
Conventional
FHA
VA Loan
Patio and Porch Features
Deck
Porch
Selling Status
Resale
Rooms
Foyer
Great Room
Loft
Security Features
Smoke Detector(s)
Sewer Type
Septic Tank
Total Finished Area
2,930
Total Fire Places
1
Utilities
Cable Available
Electricity Available
High Speed Internet
Natural Gas Available
Phone Available
Underground Utilities
Water Available
Water Source
Public
Land Information
Lot Size
Less than .5 Acres
Lot Features
Level
Private
Lot Size Estimated
0.39
Fencing
Back Yard
Privacy
Wood
Garages and Parking Information
Parking Total
4
Parking Features
Attached
Garage
Kitchen Level
Side/Rear Entrance
Tax Information
Taxes
$5,389
Tax Year
2025
Tax ID Number
R5010 188
Show more
listed by real estate agent stephanie hanson and re/max tru, inc.