Back

2362 Westridge Drive

Snellville, GA 30078

The Rains Team
call for more info
404-620-4571
Ask a Question
Send to a Friend
Schedule a Showing
Request More Info
Smart Mortgage Options
Dalton Carter
Lender
Lic. 1566538
Office:
Direct: 678-425-4140
AP Mortgage
340 Jesse Jewell Parkway
Suite 500A
Gainesville, GA 30501
Apply for a Loan
For Sale
MLS Number 10809485
3 Bedrooms
3 Bathrooms
0 Half Baths
2,742 Square Feet *estimated
Summary of 2362 Westridge Drive
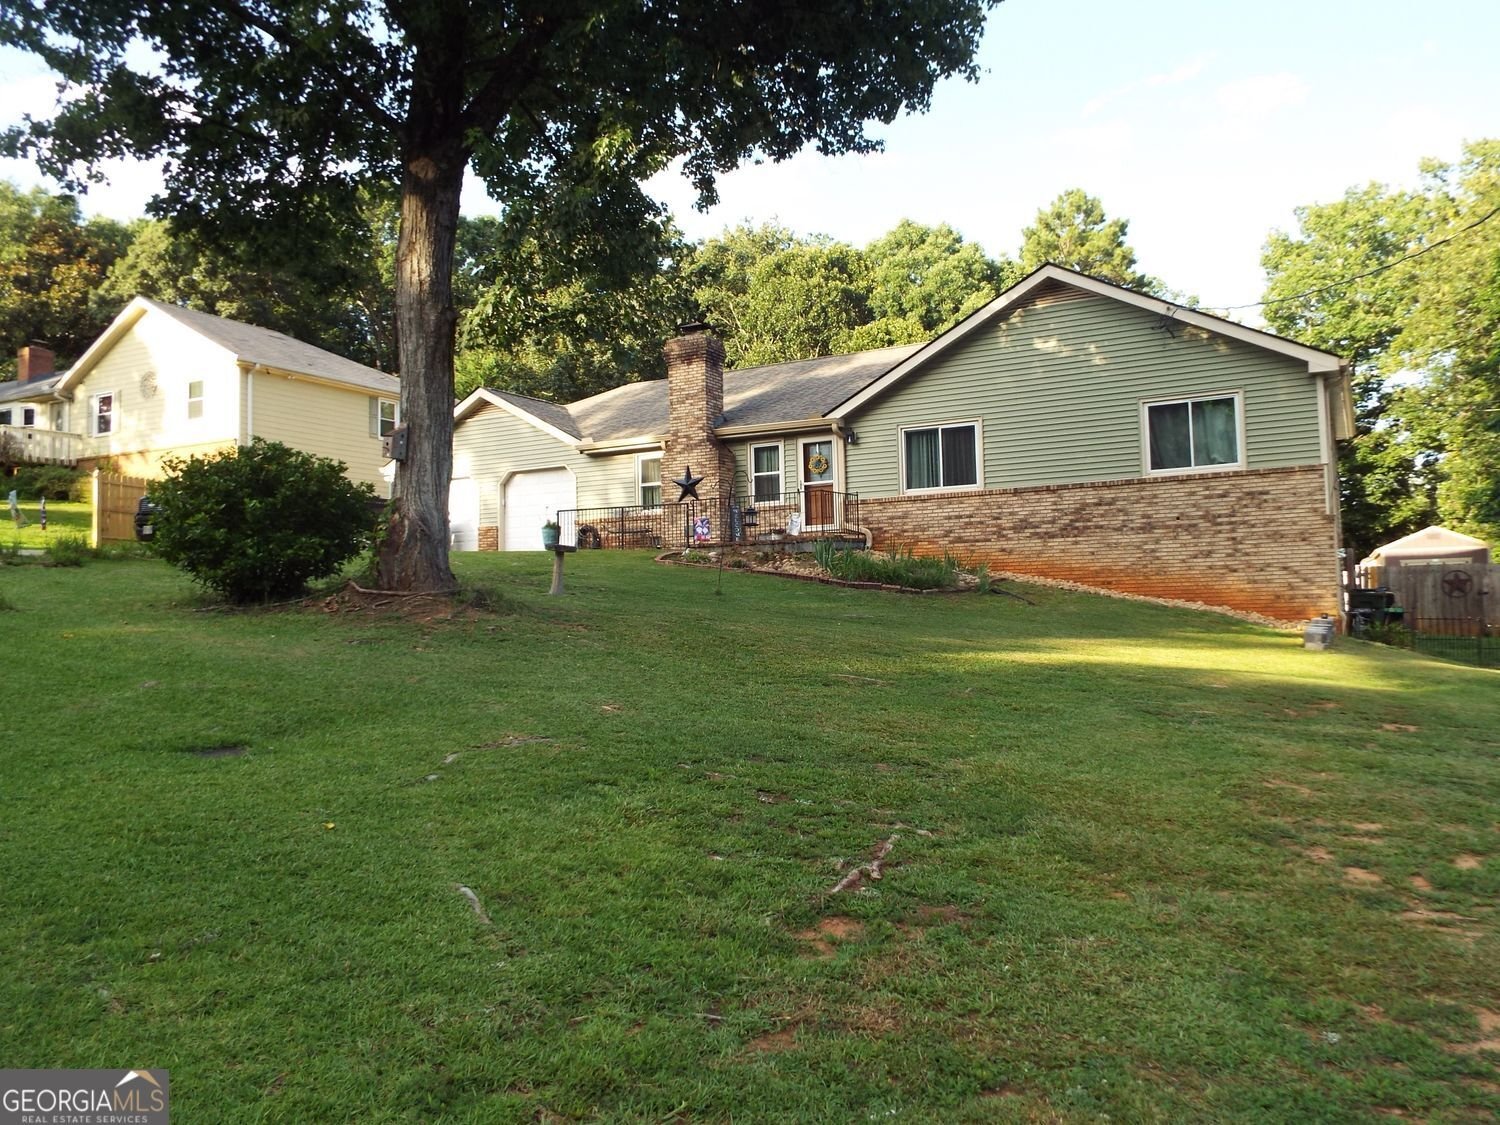
Welcome to this beautifully updated 3-bedroom, 2-bath Ranch home in the heart of Snellville! This home is packed with upgrades and offers incredible flexibility with a fully finished basement featuring its own separate exterior entrance - perfect for income potential or multi-generational living. The main floor features 3 bedrooms and 2 full baths. The remodeled kitchen boasts new appliances, custom cabinetry, and granite countertops. New LVP flooring flows through the main living areas, kitchen, primary bedroom, and a secondary bedroom, while the 3rd bedroom offers cozy carpet. The primary bath has been fully remodeled with a walk-in tiled shower and new countertops, which offer spa-like amenities. The front living room has a large brick wood burning fireplace, with a view of the kitchen and dining area. The window filled Sunroom on the rear of the house is open to the wonderful view of the fenced backyard where you can enjoy your custom deck that surrounds an above ground pool. The Finished Basement adds significant living space with new LVP flooring, a main room, flex room, full kitchen, and a full bath. With its own exterior entrance, this space is ideal as a rental unit, in-law suite, or private guest quarters. Recent Upgrades Include: New Garage doors, roof, gutters, vinyl siding, and windows (all less than 6 years old) Just minutes from Downtown Snellville, you'll enjoy easy access to restaurants, shopping, and Highway 78 for a quick commute. This will not last long! Show less
Discover this inviting 3-bedroom, 3-bath home located in the well established community of Westridge. Thoughtfully planned, the interior provides 2,742 square feet of finished living space with an open, livable feel from room to room. A bright, open kitchen offers generous workspace, storage, and a direct view into the main gathering spaces. The main living areas are filled with natural light and provide an easy flow for hosting friends or enjoying quiet evenings at home. Outside, the property offers approximately 0.51 acres, giving ample room to relax, play, or plan future outdoor projects. Practical parking available for multiple vehicles makes everyday living easier for households with multiple vehicles. Westridge offers a well established community setting in Snellville with convenient access to local shopping, dining, and major routes. At $360,000, this home is well positioned for buyers seeking value in Snellville.
Show more
2362 Westridge Drive - Map & Directions
view in Google Maps
Facts & features
School District Information
High School
Middle School
Elementary School
Additional Information about
Westridge
Association
No
Additional Information about
2362 Westridge Drive
County
Neighborhood
Year Built
1983
Appliances
Gas Water Heater
Oven/Range (Combo)
Tankless Water Heater
Dishwasher
Architectural Style
Ranch
Basement
Bath Finished
Daylight
Exterior Entry
Finished
Interior Entry
Partial
Construction Materials
Wood Siding
Cooling
Central Air
Dining Room Features
Separate Room
Fireplace Features
Masonry
Flooring
Carpet
Tile
Vinyl
Heating
Forced Air
Home Warranty
No
Interior Features
Double Vanity
Master On Main Level
Walk-In Closet(s)
Wet Bar
Tile Bath
Separate Shower
Kitchen Features
Breakfast Area
Solid Surface Counters
Pantry
Second Kitchen
Laundry Features
Other,Upper Level
Levels
One
Financing Available
Cash
Conventional
FHA
VA Loan
Other Structures
Other
Patio and Porch Features
Deck
Selling Status
Resale,Updated/Remodeled
Roof
Other,Composition
Rooms
Sun Room
Family Room
Security Features
Smoke Detector(s)
Sewer Type
Septic Tank
Listing Conditions
As Is
Total Finished Area
2,742
Total Fire Places
1
Utilities
Electricity Available
Natural Gas Available
Cable Available
High Speed Internet
Water Source
Public
Window Features
Double Pane Windows
Private Pool
Yes
Finished Basement
Yes
Master on the Main
Yes
Land Information
Lot Size
.5 to 1 Acre
Lot Features
None
Lot Size Estimated
0.51
Fencing
Back Yard
Chain Link
Wood
Fenced
View
Seasonal View
Garages and Parking Information
Parking Total
2
Parking Features
Garage
Tax Information
Taxes
$4,167
Tax Year
2025
Tax ID Number
R5007-212
Show more
listed by real estate agent kimberly gore-agent and southern classic realtors