Back

5622 Good Hope Drive

Flowery Branch, GA 30542

The Rains Team
call for more info
404-620-4571
Ask a Question
Send to a Friend
Schedule a Showing
Request More Info
More Homes In
Deatons Crossing
5620 Battle Ridge Drive, Flowery Branch
Smart Mortgage Options
Dalton Carter
Lender
Lic. 1566538
Office:
Direct: 678-425-4140
AP Mortgage
340 Jesse Jewell Parkway
Suite 500A
Gainesville, GA 30501
Apply for a Loan
For Sale
MLS Number 10868088
4 Bedrooms
4 Bathrooms
1 Half Baths
4,474 Square Feet *estimated
Summary of 5622 Good Hope Drive
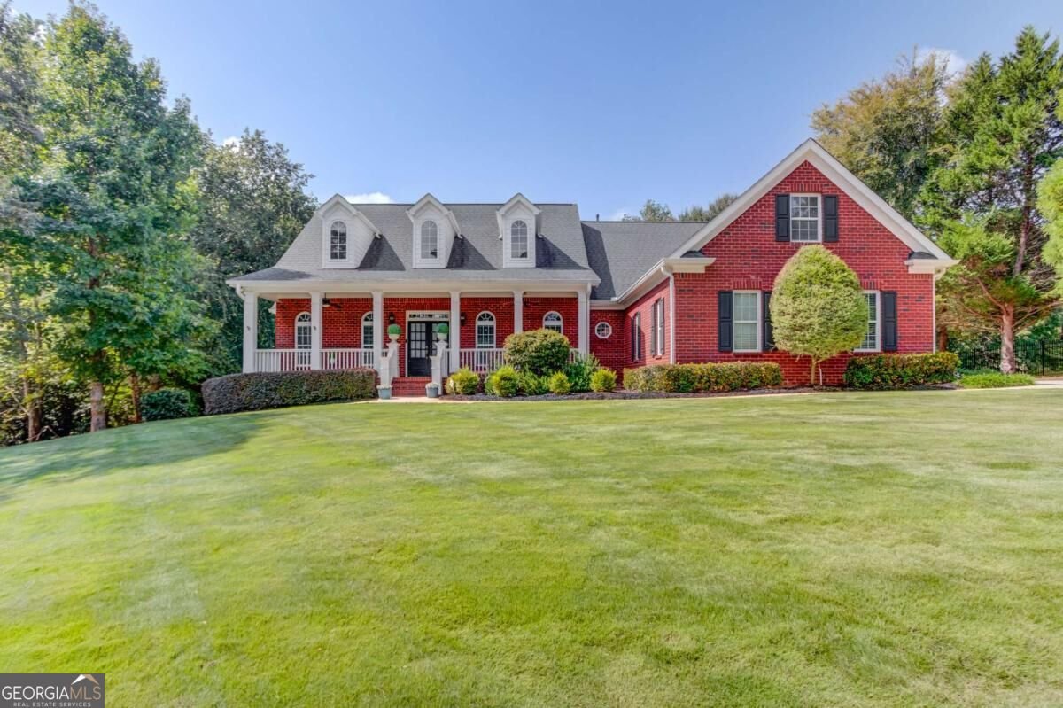
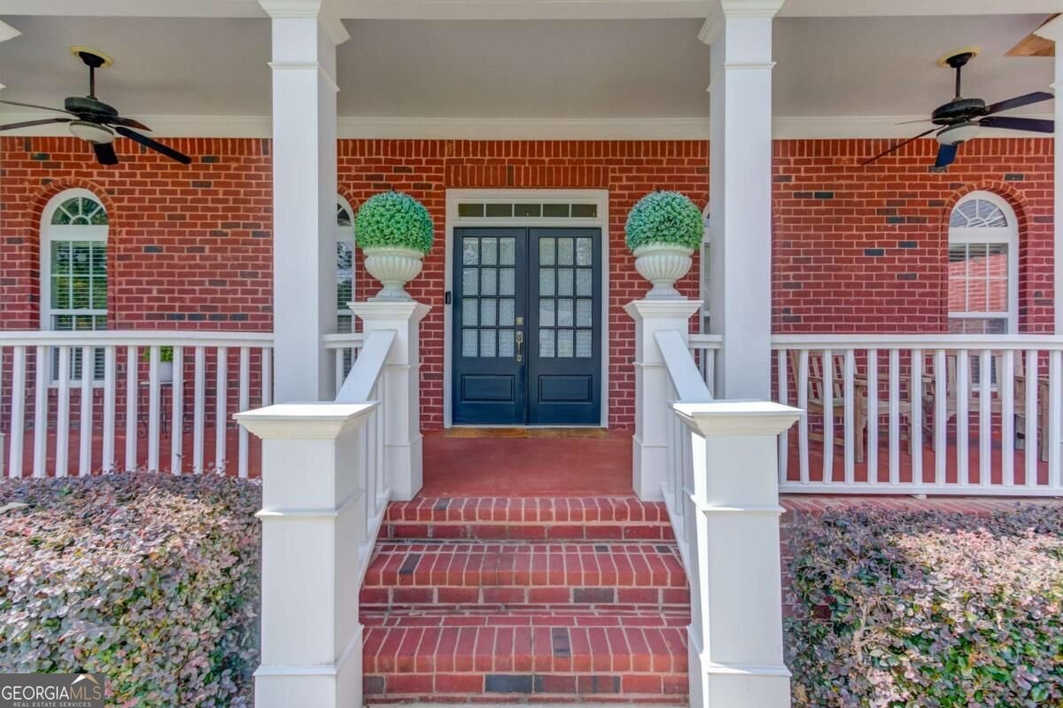
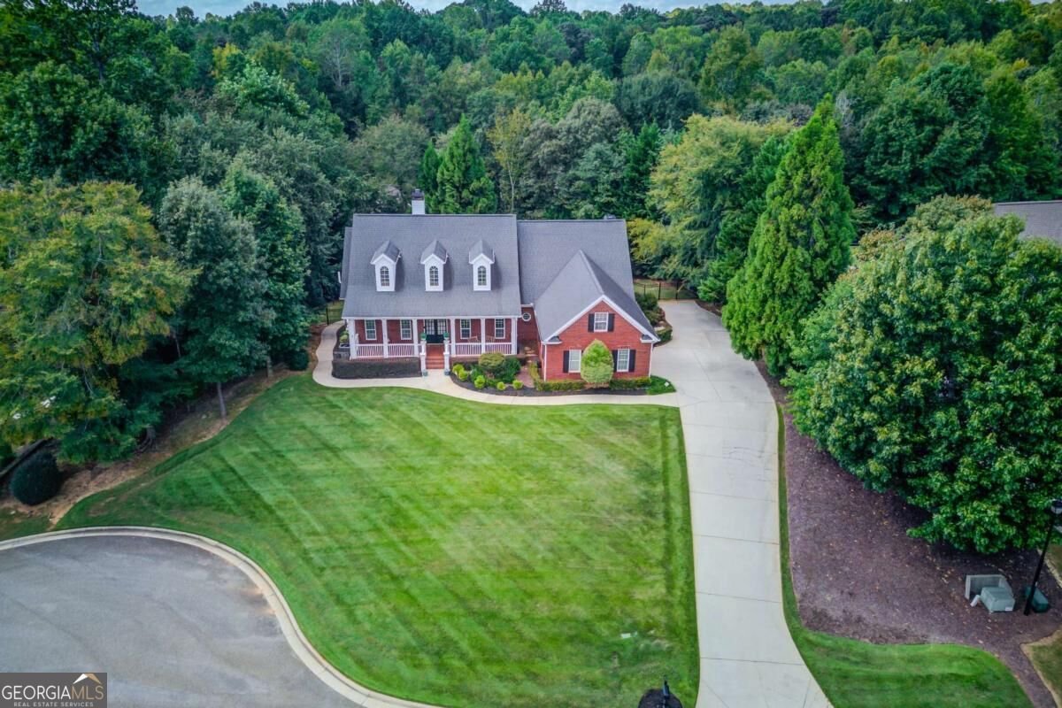
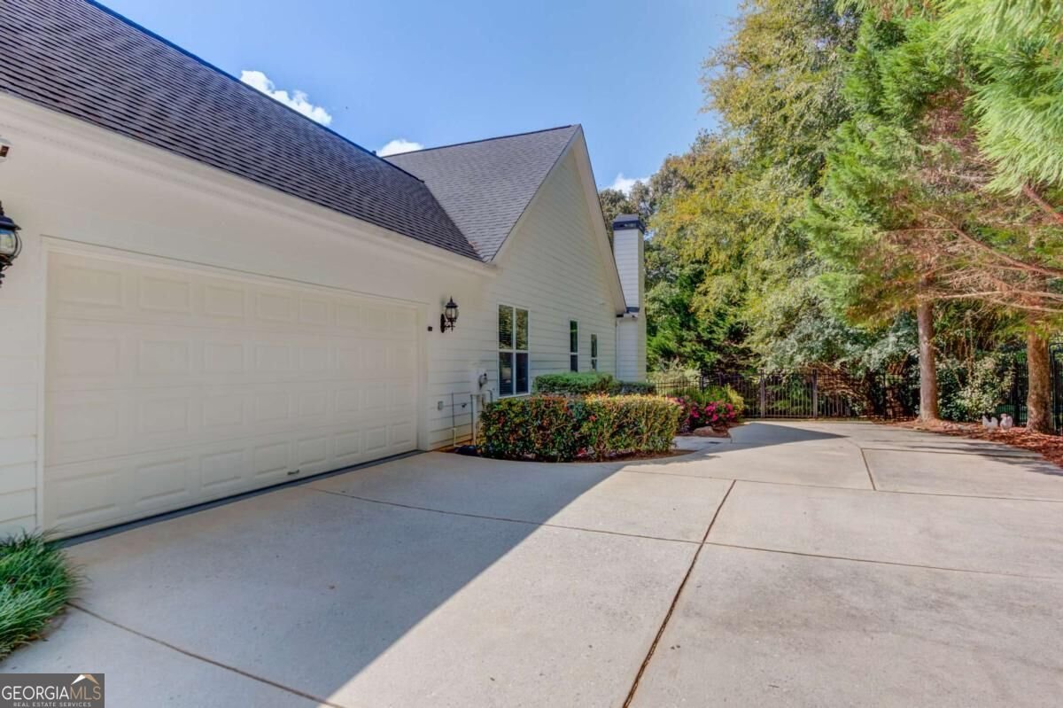
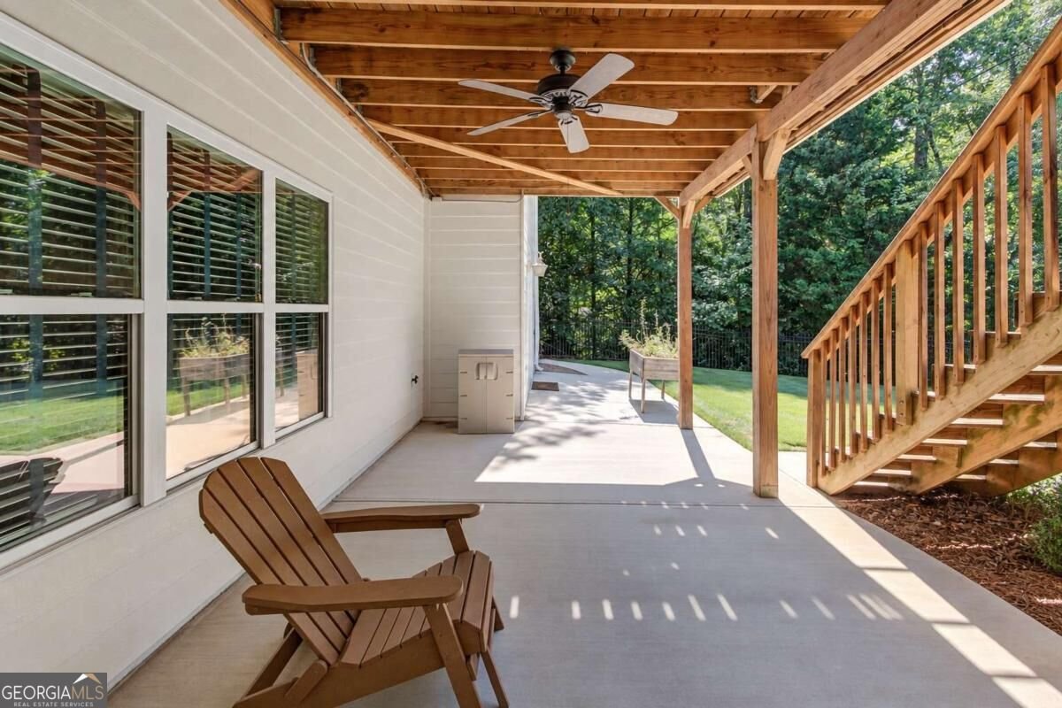
Welcome to 5622 Good Hope Drive, where spacious living, thoughtful design and a private setting come together in one exceptional Flowery Branch home. Situated on a beautifully landscaped .59-acre lot, this 4-bedroom, 3.5-bath home offers nearly 5,000 square feet of finished living space, including a finished terrace level that adds incredible flexibility for guests, extended family, entertaining or working from home. From the inviting rocking-chair front porch, step inside to an open, light-filled floor plan featuring hardwood floors, a formal dining room and a spacious fireside great room with vaulted ceilings and built-in bookcases. The heart of the home is the generously sized eat-in kitchen, offering granite countertops, an island, abundant cabinetry and plenty of workspace. Just beyond the kitchen, the keeping room/office with its own fireplace creates a warm and comfortable gathering space-perfect for morning coffee, casual conversation or relaxing at the end of the day. The oversized primary suite provides a private retreat with a spacious cave shower and large walk-in closet. The main-level additionally has large ensuite with a full bath with a roll-in shower. A great option for multi-generational living or privacy for your guests. Downstairs, the finished terrace level dramatically expands the possibilities. Whether you envision an in-law suite, game room, home theater, fitness area, home office or guest retreat, there is room to create a space that fits your lifestyle. A workshop adds even more functionality for hobbies, projects and storage. You will not believe how much storage space this house has! Outdoor living is equally impressive. Enjoy the screened porch off the main level overlooking the lush, park-like backyard-a peaceful setting for entertaining, grilling or simply enjoying the outdoors and a patio outside the exterior door on the terrace level. Located in Flowery Branch in Hall County, this home offers the space and flexibility buyers are looking for, both inside and out. With multiple living areas, a finished terrace level, private backyard and an incredibly versatile floor plan, this is a home designed to accommodate the way you live today-and for years to come.
Welcome home to this spacious 4-bed, 4-bath residence nestled in Deatons Crossing in Flowery Branch, GA. Inside, the home offers 4,474 square feet of finished living space, giving plenty of room for everyday living and easy entertaining. The kitchen functions as the heart of the home with ample counter space, storage, and a natural connection to the main living areas. The main living areas are filled with natural light and provide an easy flow for hosting friends or enjoying quiet evenings at home. Outside, the property offers approximately 0.59 acres, giving ample room to relax, play, or plan future outdoor projects. The property includes parking available for multiple vehicles, offering convenience for residents and guests. Deatons Crossing offers a well established community setting in Flowery Branch with convenient access to local shopping, dining, and major routes. Just listed within the last few days, this home is already drawing attention. At $650,000, this home is well positioned for buyers seeking value in Flowery Branch.

▾ Show more
5622 Good Hope Drive - Map & Directions
view in Google Maps
Facts & features
School District Information
High School
Middle School
Elementary School
Additional Information about
Deatons Crossing
Association
Yes
Association Fee
$100
Association Fee Includes
Other
Community Features
Street Lights
Walk To Schools
Walk To Shopping
Additional Information about
5622 Good Hope Drive
County
Neighborhood
Year Built
2004
Architectural Style
Brick Front
Ranch
Basement
Bath Finished
Daylight
Exterior Entry
Finished
Full
Interior Entry
Construction Materials
Concrete
Cooling
Ceiling Fan(s)
Central Air
Zoned
Dining Room Features
Seats 12+
Exterior Features
Lighting,Sprinkler System
Fireplace Features
Factory Built
Gas Starter
Other
Flooring
Carpet
Hardwood
Tile
Heating
Central
Forced Air
Natural Gas
Zoned
Home Warranty
No
Interior Features
Bookcases
Double Vanity
High Ceilings
Master On Main Level
Pulldown Attic Stairs
Split Bedroom Plan
Tray Ceiling(s)
Vaulted Ceiling(s)
Walk-In Closet(s)
Kitchen Features
Breakfast Area
Breakfast Room
Kitchen Island
Pantry
Laundry Features
In Hall
Levels
Two
Patio and Porch Features
Porch
Screened
Selling Status
Resale
Roof
Composition
Rooms
Foyer
Laundry
Office
Security Features
Carbon Monoxide Detector(s)
Smoke Detector(s)
Sewer Type
Septic Tank
Listing Conditions
Agent Owned
Total Finished Area
4,474
Total Fire Places
2
Utilities
Cable Available
Electricity Available
High Speed Internet
Natural Gas Available
Underground Utilities
Water Available
Water Source
Public
Window Features
Double Pane Windows
Finished Basement
Yes
Master on the Main
Yes
Land Information
Lot Size
.5 to 1 Acre
Lot Features
Cul-De-Sac
Lot Size Estimated
0.59
Fencing
Back Yard
Fenced
Water Front Features
No Dock Or Boathouse
Garages and Parking Information
Parking Total
2
Parking Features
Attached
Garage
Garage Door Opener
Kitchen Level
Side/Rear Entrance
Tax Information
Taxes
$5,731
Tax Year
2025
Tax ID Number
15042F000045
▾ Show more
listed by real estate agent gary and keller williams realty atl. partners