Back

4043 Alderstone Drive

Flowery Branch, GA 30542

The Rains Team
call for more info
404-620-4571
Ask a Question
Send to a Friend
Schedule a Showing
Request More Info
More Homes In
Falls Creek
4130 Eberly Way, Flowery Branch
4134 Eberly Way, Flowery Branch
3939 Alderstone Drive, Flowery Branch
Smart Mortgage Options
Dalton Carter
Lender
Lic. 1566538
Office:
Direct: 678-425-4140
AP Mortgage
340 Jesse Jewell Parkway
Suite 500A
Gainesville, GA 30501
Apply for a Loan
For Sale
MLS Number 10815626
4 Bedrooms
2 Bathrooms
1 Half Baths
2,696 Square Feet *estimated
Summary of 4043 Alderstone Drive
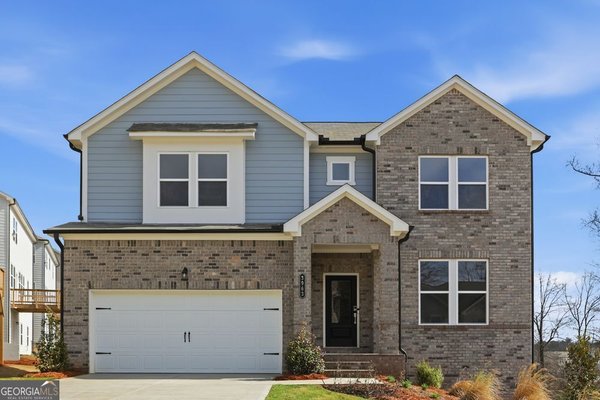
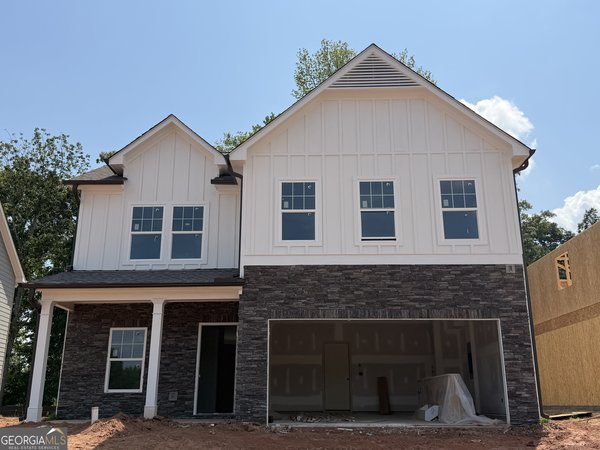
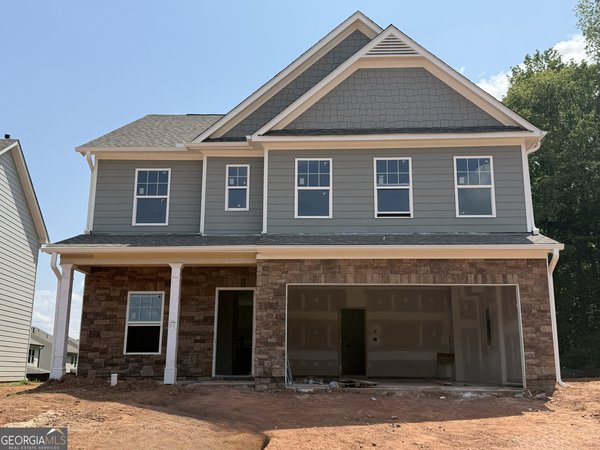
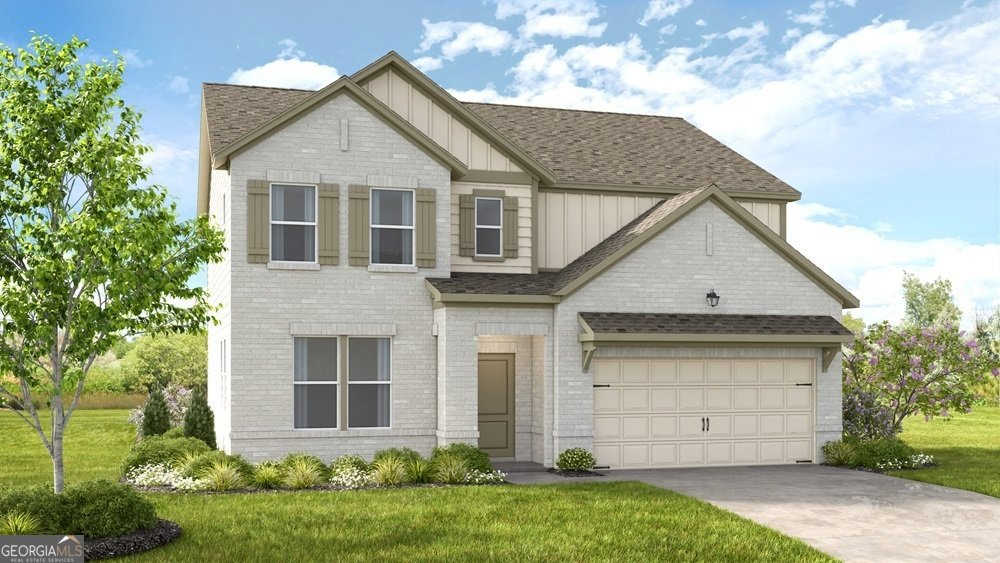
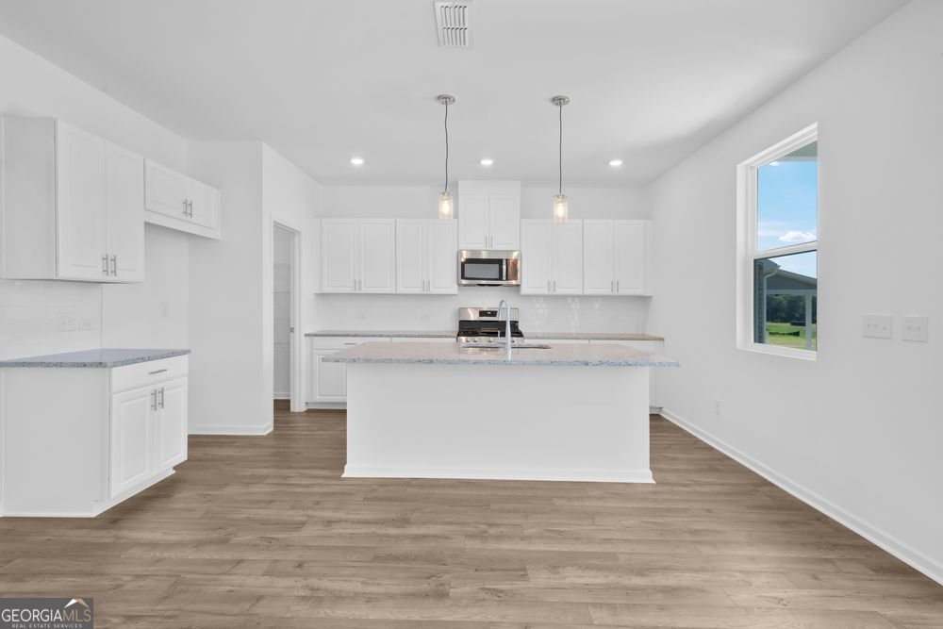
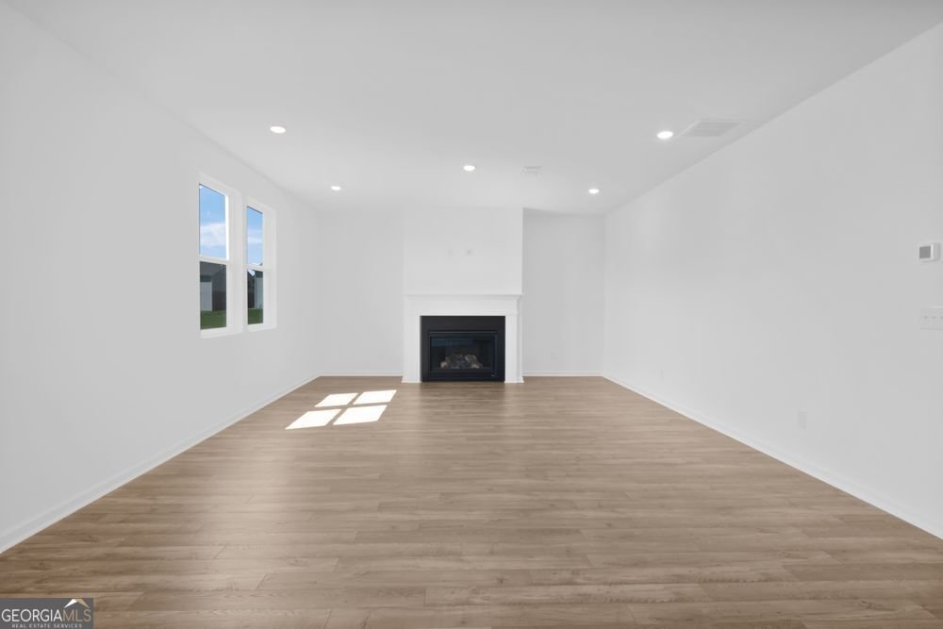
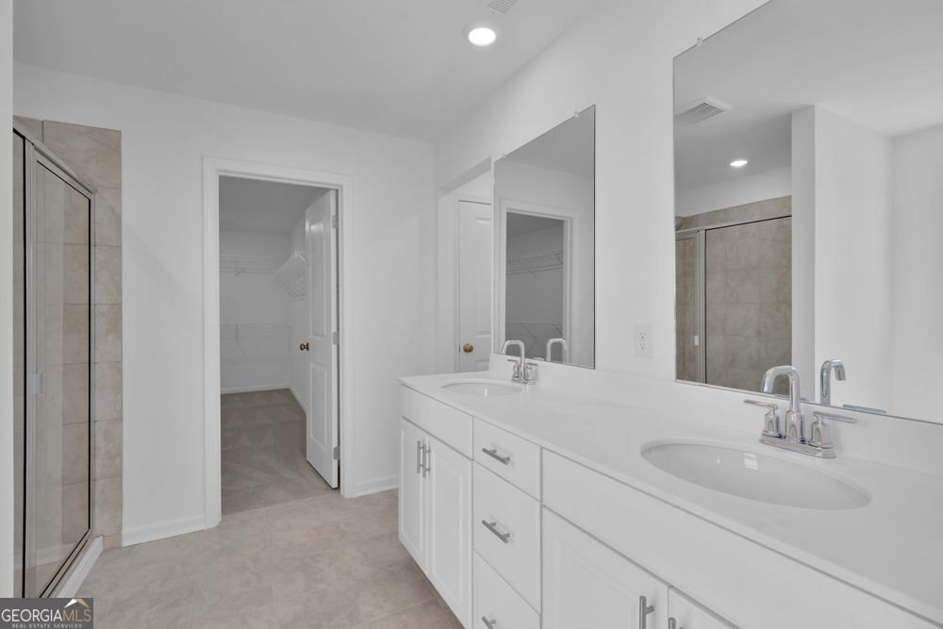
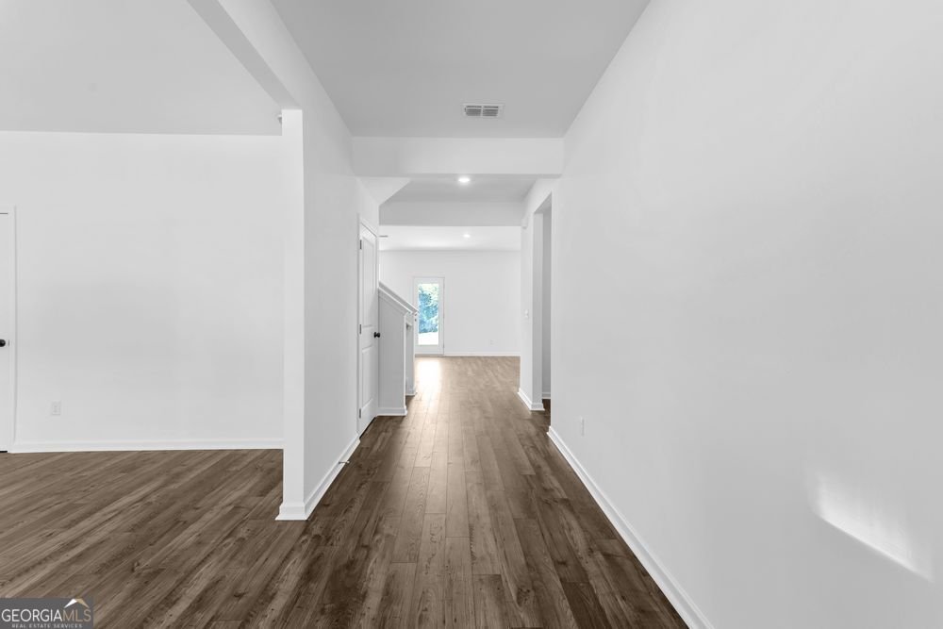
What's Special: Walkout Basement | No Rear Neighbors | Large Kitchen Island | Flex Room | Wooded View. New Construction - September Completion! Built by America's Most Trusted Home Builder. Welcome to the Atwood at 4043 Alderstone Drive in Falls Creek! This home features an open-concept layout with a kitchen, dining area, and great room designed for everyday living. A fireplace creates a cozy focal point, while the patio extends your living space outdoors. A flex room near the foyer adds versatility for a home office or hobbies. Upstairs, the primary suite offers tray ceilings, dual walk-in closets, and a well-appointed bath. Three secondary bedrooms, a full bath, and a laundry room provide comfort and convenience. The unfinished walkout basement offers abundant storage and future potential. Stunning natural scenery surrounds Falls Creek, where charming streets, desirable amenities, and a welcoming atmosphere create an exceptional place to call home. Additional Highlights Include: open rail in place of kneewall on 1st floor and kitchen island wrap. Photos are for representative purposes only. MLS#10815626
Welcome to 4043 Alderstone Drive in Falls Creek, where this thoughtfully designed 4-bed, 2-bath home is ready for its next chapter. With 2,696 square feet of finished living space, this floor plan offers generous gathering spaces as well as comfortable private retreats. The kitchen functions as the heart of the home with ample counter space, storage, and a natural connection to the main living areas. Open concept living and dining spaces create a comfortable setting for gatherings of all kinds. Outside, the property offers approximately 0.17 acres, giving ample room to relax, play, or plan future outdoor projects. With parking available for multiple vehicles, the home provides flexible options for families and visitors. Falls Creek offers a well established community setting in Flowery Branch with convenient access to local shopping, dining, and major routes. Recently listed and already on many buyers radar, this home is a fresh opportunity. At $504,990, this home is well positioned for buyers seeking value in Flowery Branch.
Show more
4043 Alderstone Drive - Map & Directions
view in Google Maps
Facts & features
School District Information
High School
Middle School
Elementary School
Additional Information about
Falls Creek
Association
Yes
Association Fee
$700
Initiation Fee
$700
Association Fee Includes
Maintenance Grounds
Swimming
Community Features
Pool
Sidewalks
Neighborhood Pool
Yes
Additional Information about
4043 Alderstone Drive
County
Neighborhood
Year Built
2026
Appliances
Cooktop
Dishwasher
Gas Water Heater
Microwave
Other
Oven/Range (Combo)
Refrigerator
Architectural Style
Brick Front
Contemporary
Craftsman
Traditional
Basement
Bath/Stubbed
Exterior Entry
Unfinished
Construction Materials
Brick
Other
Cooling
Ceiling Fan(s)
Central Air
Zoned
Fireplace Features
Family Room
Gas Starter
Flooring
Carpet
Other
Tile
Vinyl
Heating
Central
Natural Gas
Zoned
Home Warranty
Yes
Interior Features
Double Vanity
High Ceilings
Other
Pulldown Attic Stairs
Walk-In Closet(s)
Kitchen Features
Kitchen Island
Walk-in Pantry
Laundry Features
Other,Upper Level
Levels
Two
Financing Available
Cash
Conventional
FHA
Other
VA Loan
Patio and Porch Features
Deck
Patio
Selling Status
Under Construction
Rooms
Laundry
Other
Security Features
Carbon Monoxide Detector(s)
Smoke Detector(s)
Sewer Type
Public Sewer
Showing Info
Public Sewer
Total Finished Area
2,696
Total Fire Places
1
Utilities
High Speed Internet
Underground Utilities
Water Source
Public
Land Information
Lot Size
Less than .5 Acres
Lot Size Estimated
0.17
Garages and Parking Information
Parking Total
2
Parking Features
Attached
Garage
Garage Door Opener
Kitchen Level
Tax Information
Taxes
Unknown
Tax Year
2025
Tax ID Number
15044 000499
Show more
listed by real estate agent atlanta osm and taylor morrison realty of georgia