Back

5106 Park Haven Drive

Flowery Branch, GA 30542

The Rains Team
call for more info
404-620-4571
Ask a Question
Send to a Friend
Schedule a Showing
Request More Info
More Homes In
Park Haven
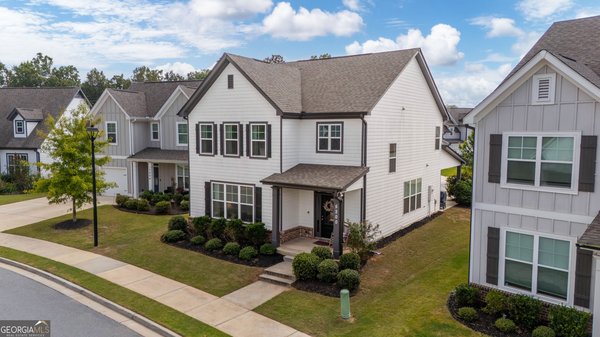
5200 Parkwood Drive, Flowery Branch
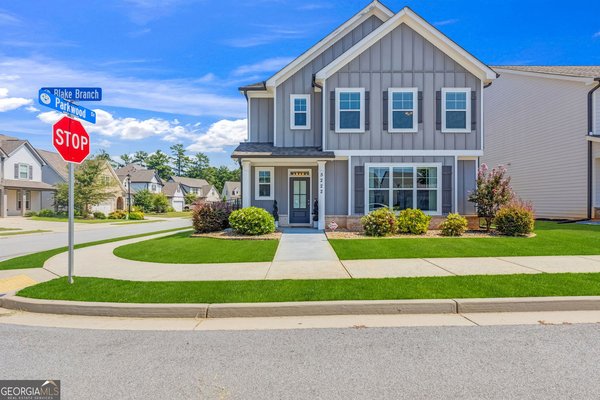
5222 Blake Branch, Flowery Branch
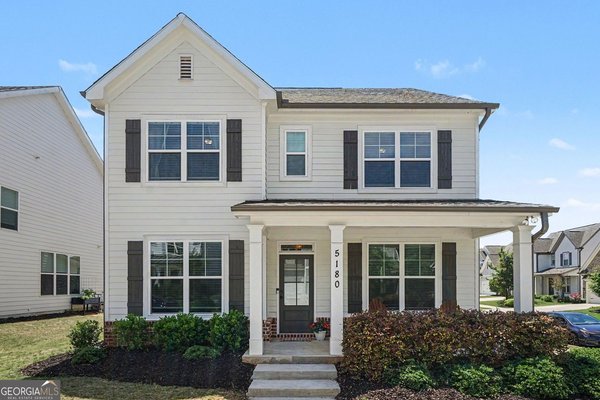
5180 Parkwood Drive, Flowery Branch
Smart Mortgage Options
Dalton Carter
Lender
Lic. 1566538
Office:
Direct: 678-425-4140
AP Mortgage
340 Jesse Jewell Parkway
Suite 500A
Gainesville, GA 30501
Apply for a Loan
For Sale
MLS Number 10857212
4 Bedrooms
3 Bathrooms
1 Half Baths
2,702 Square Feet *estimated
Summary of 5106 Park Haven Drive
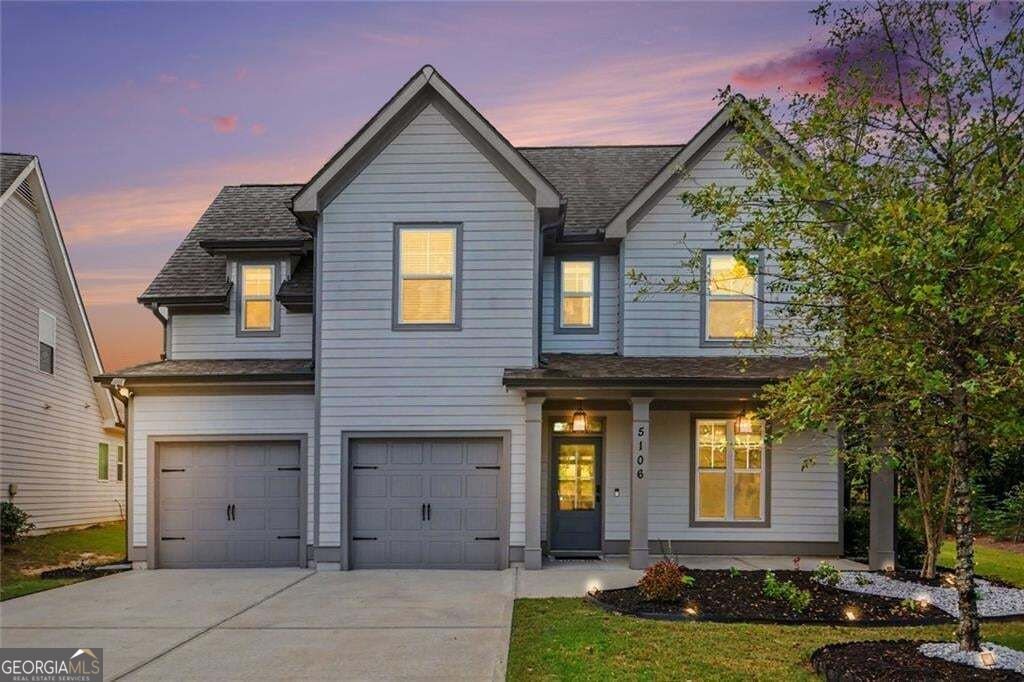
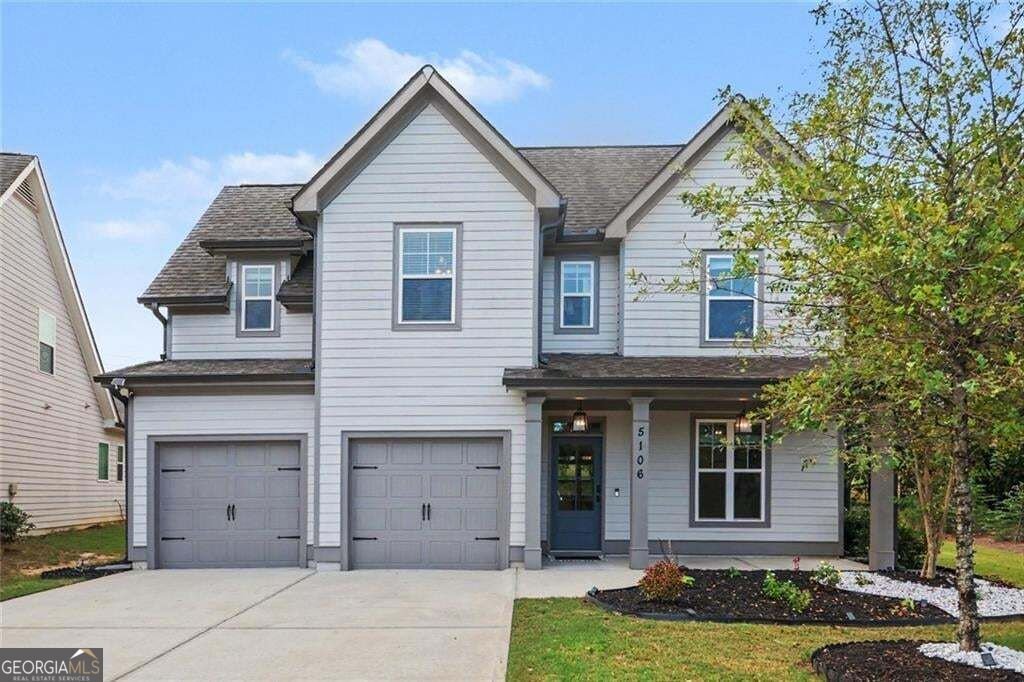
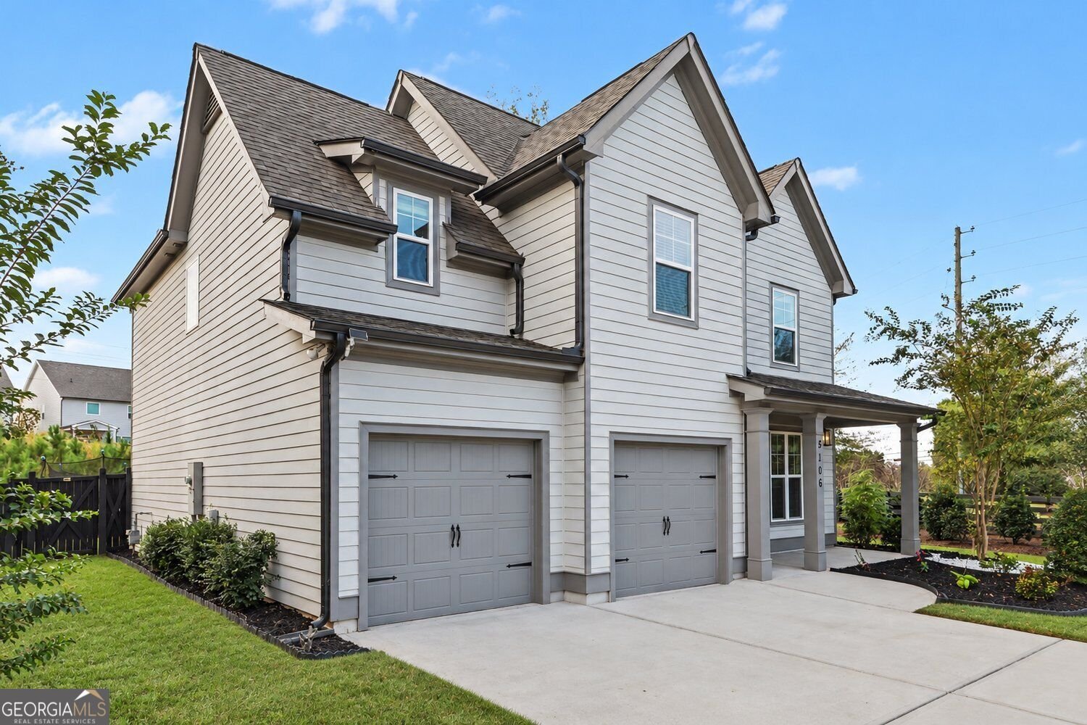
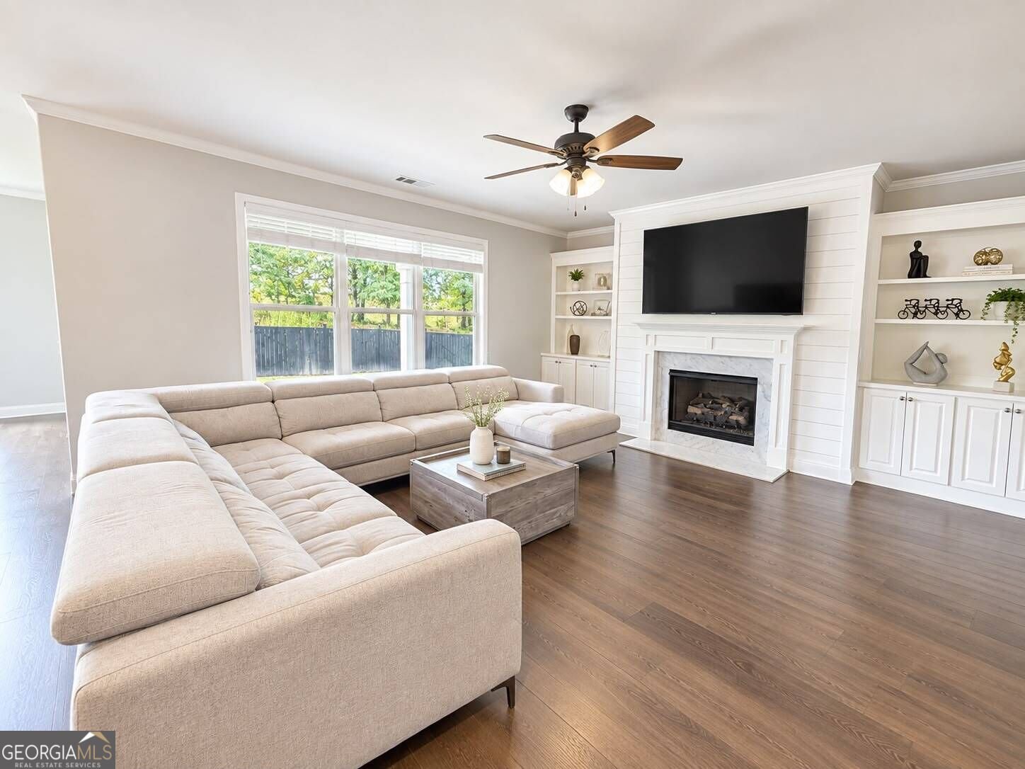
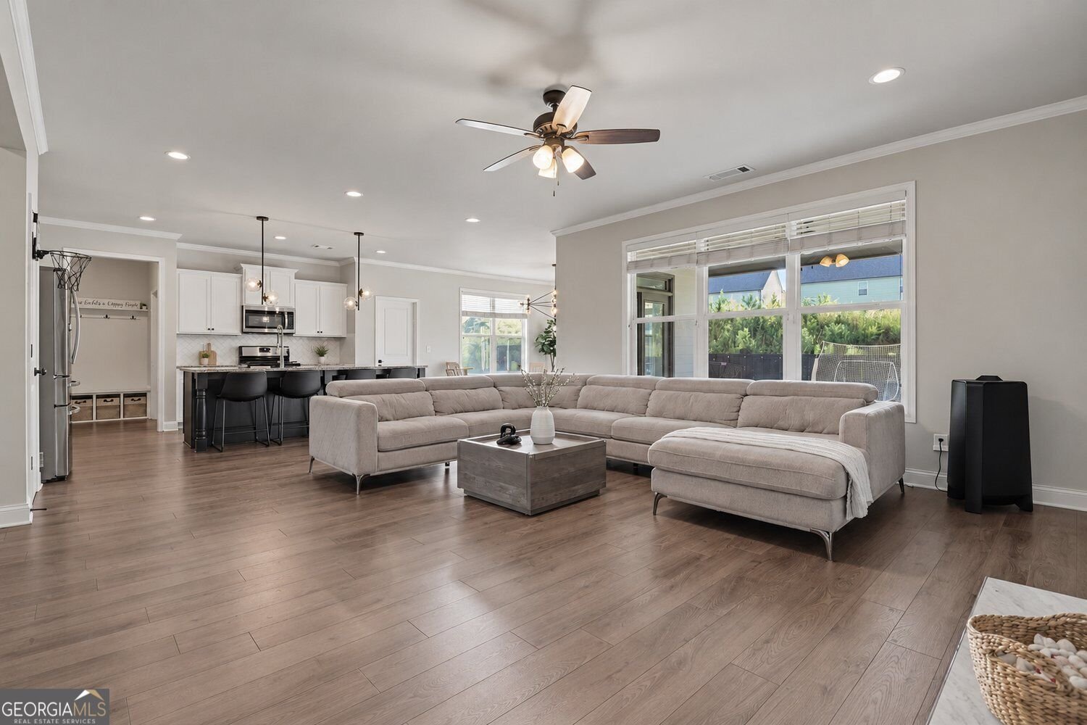
Corner lot, fenced backyard, and a bedroom layout that offers everyone their own space. Welcome to 5106 Park Haven Drive in Flowery Branch, a 4-bedroom, 3.5-bath home with an open main level and a versatile room that works well as a home office or playroom. Step inside to an inviting foyer and hardwood floors. The kitchen anchors the main living area with an oversized island, stainless steel appliances, subway tile backsplash, and a walk-in pantry. The adjacent dining area flows into the family room, where a fireplace, shiplap accents, and built-ins bring character to the space. Whether you're preparing dinner or hosting guests, the layout keeps everyone connected. Upstairs, the owner's suite offers a tray ceiling, two closets, and a bath with dual vanities, a soaking tub, and a separate shower. Two bedrooms share a Jack-and-Jill bathroom, while the fourth bedroom has its own private full bath-giving guests or occupants added privacy. Outside, the fenced backyard extends the living space, and the corner lot completes this well-planned home. The location adds another advantage: Park Haven offers access to I-985, while downtown Flowery Branch's shops and restaurants and Lake Lanier's recreation are nearby.
Welcome home to this spacious 4-bed, 3-bath residence nestled in Park Haven in Flowery Branch, GA. Inside, the home offers 2,702 square feet of finished living space, giving plenty of room for everyday living and easy entertaining. A bright, open kitchen offers generous workspace, storage, and a direct view into the main gathering spaces. Open concept living and dining spaces create a comfortable setting for gatherings of all kinds. The outdoor space includes approximately 0.2 acres, ideal for gardening, outdoor activities, or simply enjoying the seasons. With parking available for multiple vehicles, the home provides flexible options for families and visitors. Set within Park Haven in Flowery Branch, this home is close to schools, shopping, dining, and area attractions. With only a few days on the market, this property is a must see for buyers watching the area. With an asking price of $449,500, this property represents an appealing opportunity in the current market.
▾ Show more
5106 Park Haven Drive - Map & Directions
view in Google Maps
Facts & features
School District Information
High School
Middle School
Elementary School
Additional Information about
Park Haven
Association
Yes
Association Fee
$700
Initiation Fee
$800
Community Features
Park
Sidewalks
Street Lights
Additional Information about
5106 Park Haven Drive
County
Neighborhood
Year Built
2020
Appliances
Dishwasher
Microwave
Disposal
Refrigerator
Foundation
Slab
Construction Materials
Wood Siding
Cooling
Central Air
Dining Room Features
Separate Room
Fireplace Features
Family Room
Flooring
Hardwood
Carpet
Heating
Other
Home Warranty
No
Interior Features
Double Vanity
Bookcases
Tray Ceiling(s)
Walk-In Closet(s)
Kitchen Features
Breakfast Bar
Kitchen Island
Breakfast Area
Laundry Features
Upper Level
Levels
One,Two
Financing Available
Cash
Conventional
FHA
Other Structures
Other
Patio and Porch Features
Patio
Porch
Selling Status
Resale
Roof
Composition
Rooms
Laundry
Family Room
Great Room
Exercise Room
Security Features
Carbon Monoxide Detector(s)
Smoke Detector(s)
Sewer Type
Public Sewer
Listing Conditions
Other
Total Finished Area
2,702
Total Fire Places
1
Utilities
Cable Available
Electricity Available
Natural Gas Available
Phone Available
Water Available
Underground Utilities
Water Source
Public
Window Features
Double Pane Windows
Land Information
Lot Size
Less than .5 Acres
Lot Features
Corner Lot
Level
Private
Lot Size Estimated
0.2
Fencing
Fenced
Privacy
Wood
Garages and Parking Information
Parking Total
4
Parking Features
Garage
Garage Door Opener
Tax Information
Taxes
$4,622
Tax Year
2025
Tax ID Number
08099 000092
▾ Show more
listed by real estate agent kymberly cromartie and keller williams chattahoochee