Back

5200 Parkwood Drive

Flowery Branch, GA 30542

The Rains Team
call for more info
404-620-4571
Ask a Question
Send to a Friend
Schedule a Showing
Request More Info
More Homes In
Park Haven
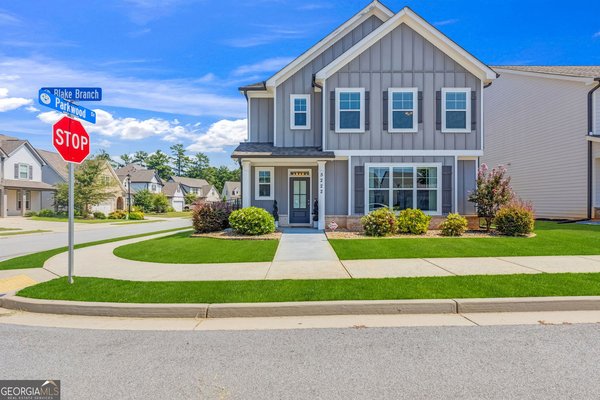
5222 Blake Branch, Flowery Branch
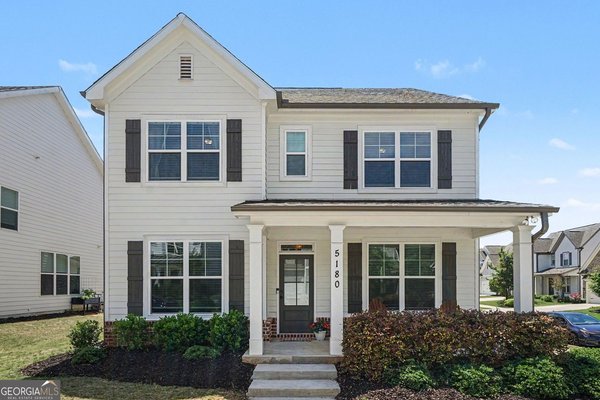
5180 Parkwood Drive, Flowery Branch
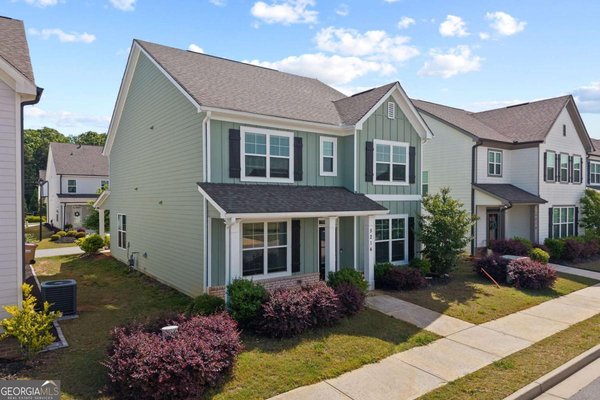
5214 Blake Branch, Flowery Branch
Smart Mortgage Options
Dalton Carter
Lender
Lic. 1566538
Office:
Direct: 678-425-4140
AP Mortgage
340 Jesse Jewell Parkway
Suite 500A
Gainesville, GA 30501
Apply for a Loan
For Sale
MLS Number 10851607
3 Bedrooms
2 Bathrooms
1 Half Baths
2,120 Square Feet *estimated
Summary of 5200 Parkwood Drive
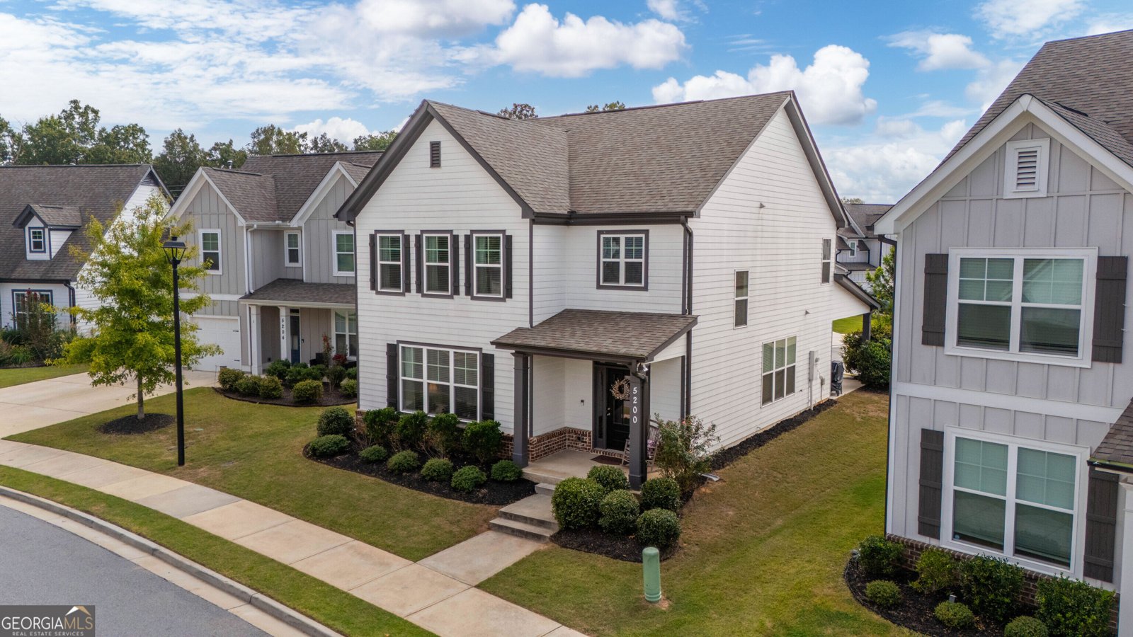
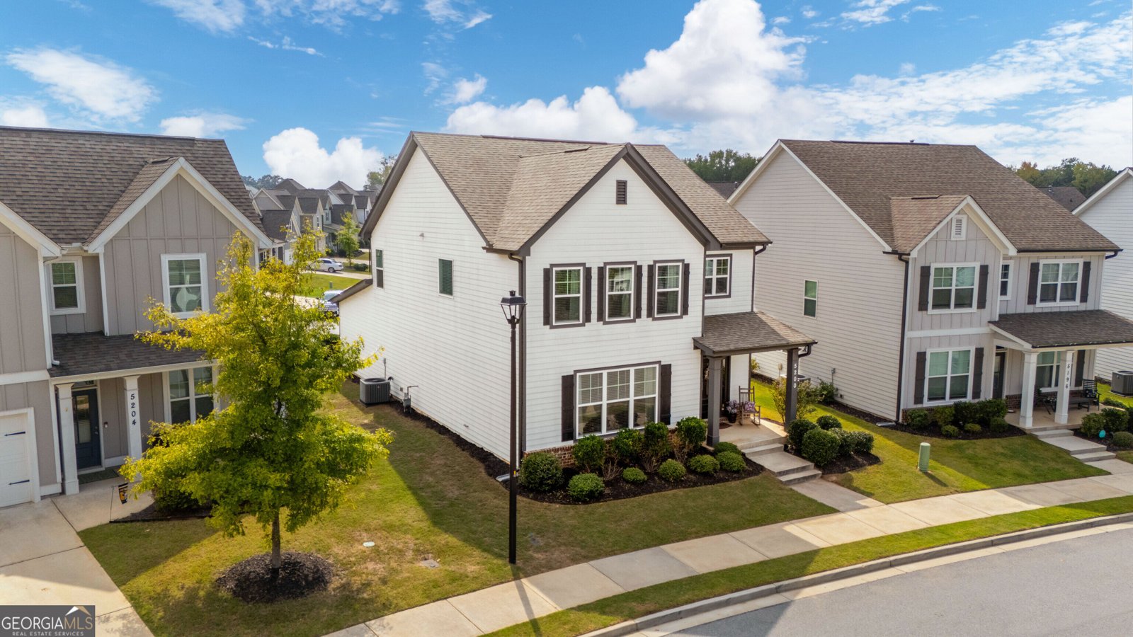
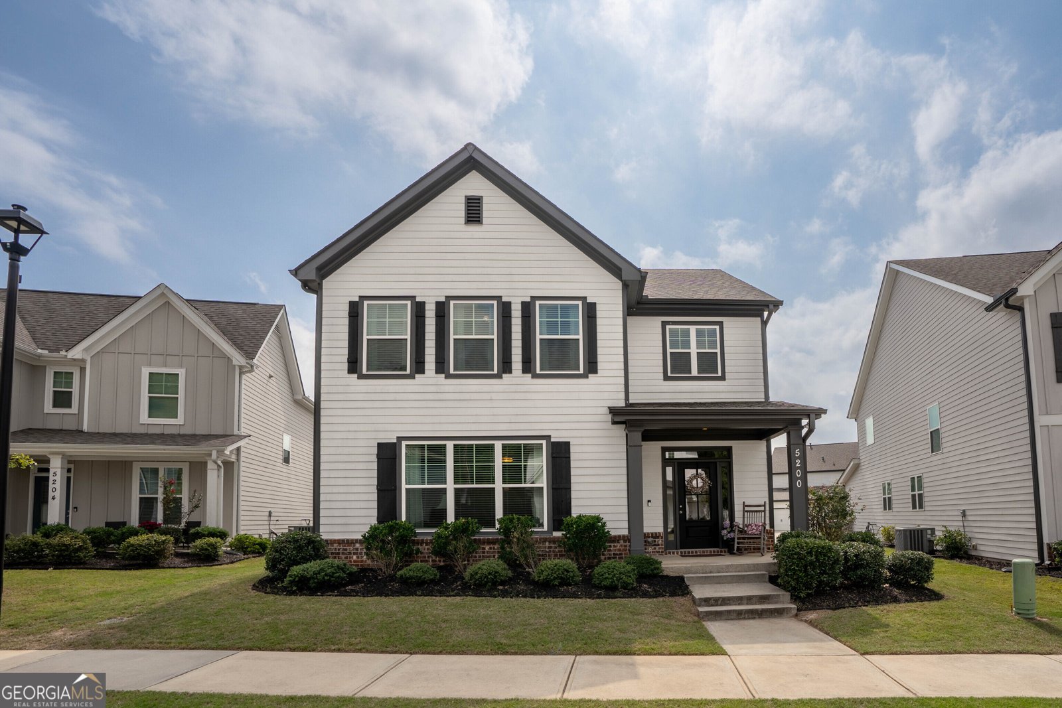
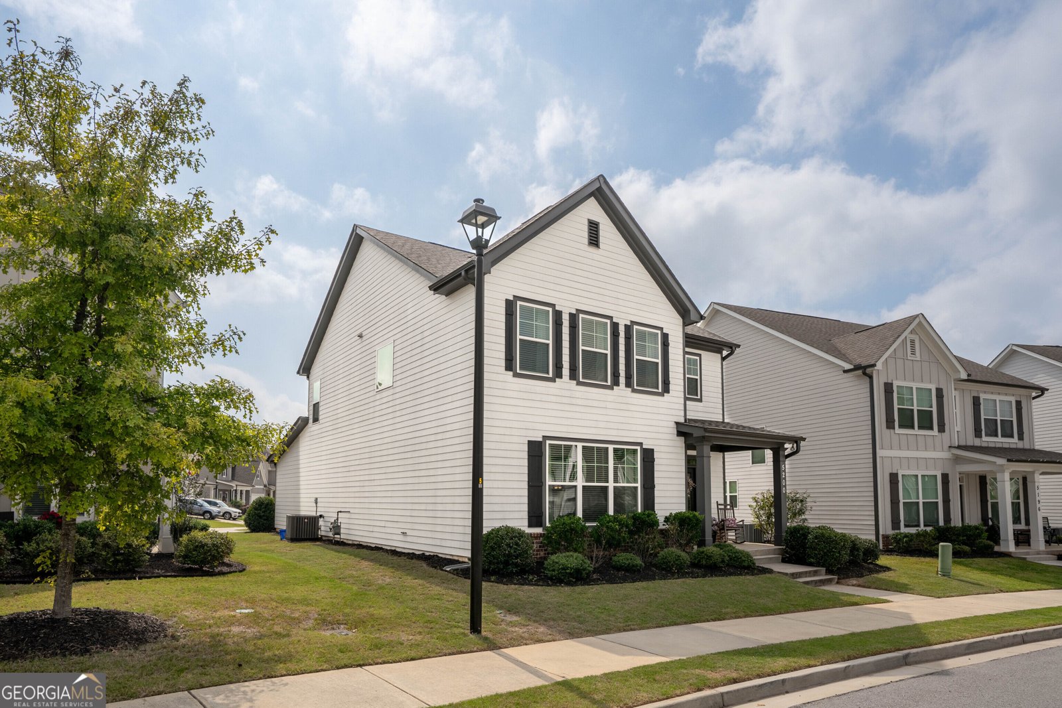
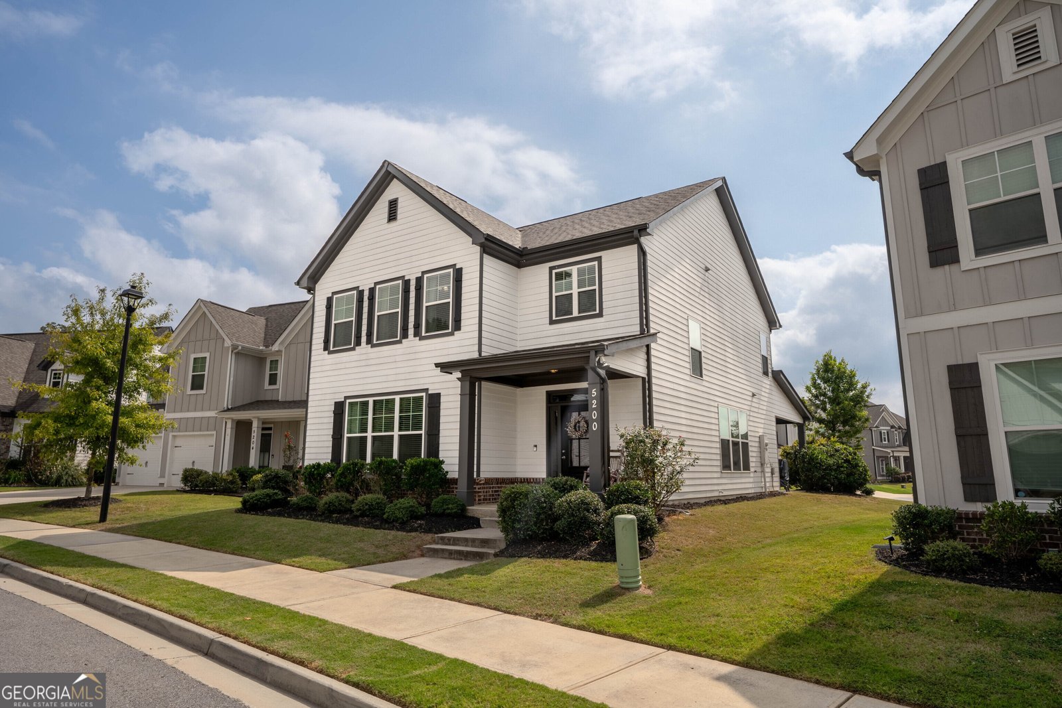
Welcome to 5200 Parkwood Drive in Flowery Branch, where thoughtful design, comfortable living, and inviting outdoor spaces come together. Only 5 years old, this beautiful home offers approximately plenty of room for the whole family. A well-designed living space and ideally located just minutes from downtown Flowery Branch. Step inside to a welcoming family room featuring beautiful built-in bookshelves, creating the perfect space to display your favorite books and family treasures. The open-concept kitchen designed for both everyday living and entertaining features granite countertops, a stylish tile backsplash, and a spacious pantry with plenty of storage. The mudroom adds everyday convenience providing an area for shoes and bags as you come and go. The upstairs retreat offers a spacious primary suite complete with his and her walk-in closets for exceptional storage. Two additional bedrooms offer more comfortable living space with generous-sized closets, while the conveniently-located large laundry room makes laundry day easier. Step outside and enjoy the welcoming front porch, perfect for morning coffee or relaxing at the end of the day. The rear patio provides ample room for grilling and entertaining, making it an ideal extension of the living space. Come see why 5200 Parkwood Drive feels like home the moment you walk through the door!
Welcome to 5200 Parkwood Drive in Park Haven, where this thoughtfully designed 3-bed, 2-bath home is ready for its next chapter. Thoughtfully planned, the interior provides 2,120 square feet of finished living space with an open, livable feel from room to room. A bright, open kitchen offers generous workspace, storage, and a direct view into the main gathering spaces. A central family room and dining area provide a welcoming place to unwind, gather, and enjoy time together. Outside, the property offers approximately 0.11 acres, giving ample room to relax, play, or plan future outdoor projects. With parking available, the home provides flexible options for families and visitors. Set within Park Haven in Flowery Branch, this home is close to schools, shopping, dining, and area attractions. Recently listed and already on many buyers radar, this home is a fresh opportunity. With an asking price of $389,000, this property represents an appealing opportunity in the current market.
Show more
5200 Parkwood Drive - Map & Directions
view in Google Maps
Facts & features
School District Information
High School
Middle School
Elementary School
Additional Information about
Park Haven
Association
Yes
Additional Information about
5200 Parkwood Drive
County
Neighborhood
Year Built
2021
Appliances
Dishwasher
Disposal
Gas Water Heater
Microwave
Oven/Range (Combo)
Stainless Steel Appliance(s)
Architectural Style
Traditional
Foundation
Slab
Construction Materials
Concrete
Cooling
Central Air
Electric
Flooring
Carpet
Laminate
Tile
Heating
Central
Natural Gas
Home Warranty
No
Interior Features
Bookcases
Double Vanity
Separate Shower
Soaking Tub
Tile Bath
Tray Ceiling(s)
Walk-In Closet(s)
Laundry Features
Upper Level
Levels
Two
Financing Available
Cash
Conventional
FHA
VA Loan
Selling Status
Resale
Roof
Composition
Rooms
Family Room
Foyer
Laundry
Sewer Type
Public Sewer
Total Finished Area
2,120
Total Fire Places
1
Utilities
Cable Available
Electricity Available
High Speed Internet
Natural Gas Available
Phone Available
Sewer Connected
Underground Utilities
Water Available
Water Source
Public
Land Information
Lot Size
Less than .5 Acres
Lot Features
City Lot
Lot Size Estimated
0.11
Garages and Parking Information
Parking Features
Attached
Garage
Tax Information
Taxes
$3,996
Tax Year
2025
Tax ID Number
08099 000055
Show more
listed by real estate agent lafevers kathleen lafevers christopher and virtual properties realty.com