Back

5012 Yellow Stone Drive

Flowery Branch, GA 30542

The Rains Team
call for more info
404-620-4571
Ask a Question
Send to a Friend
Schedule a Showing
Request More Info
Smart Mortgage Options
Dalton Carter
Lender
Lic. 1566538
Office:
Direct: 678-425-4140
AP Mortgage
340 Jesse Jewell Parkway
Suite 500A
Gainesville, GA 30501
Apply for a Loan
For Sale
MLS Number 10822088
5 Bedrooms
3 Bathrooms
0 Half Baths
3,078 Square Feet *estimated
Summary of 5012 Yellow Stone Drive
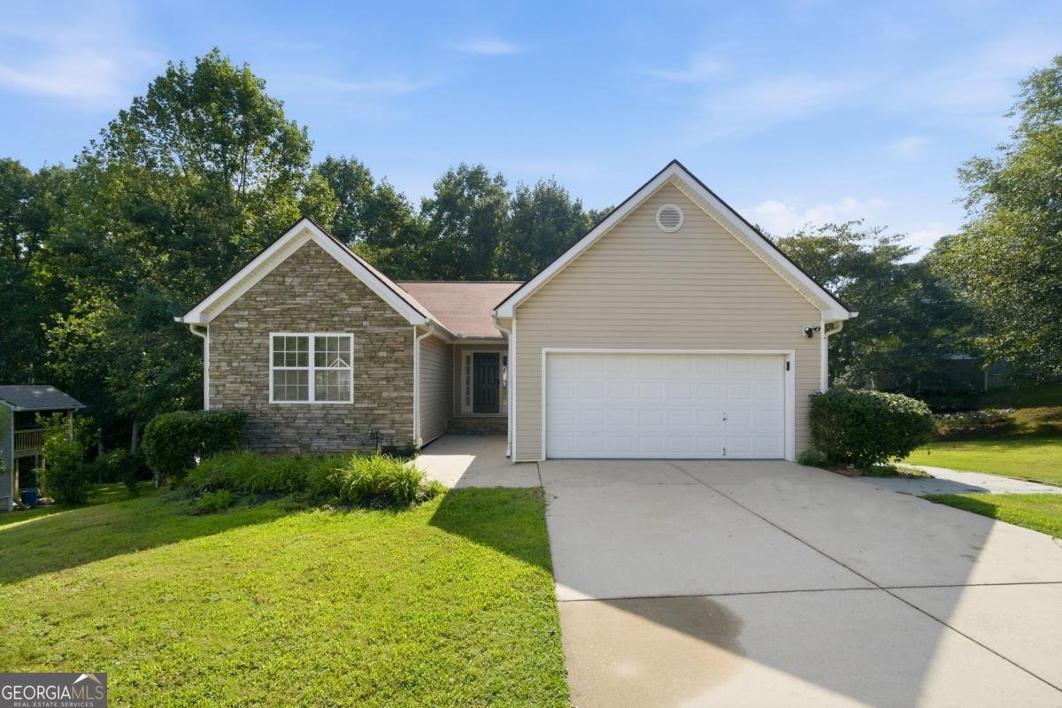
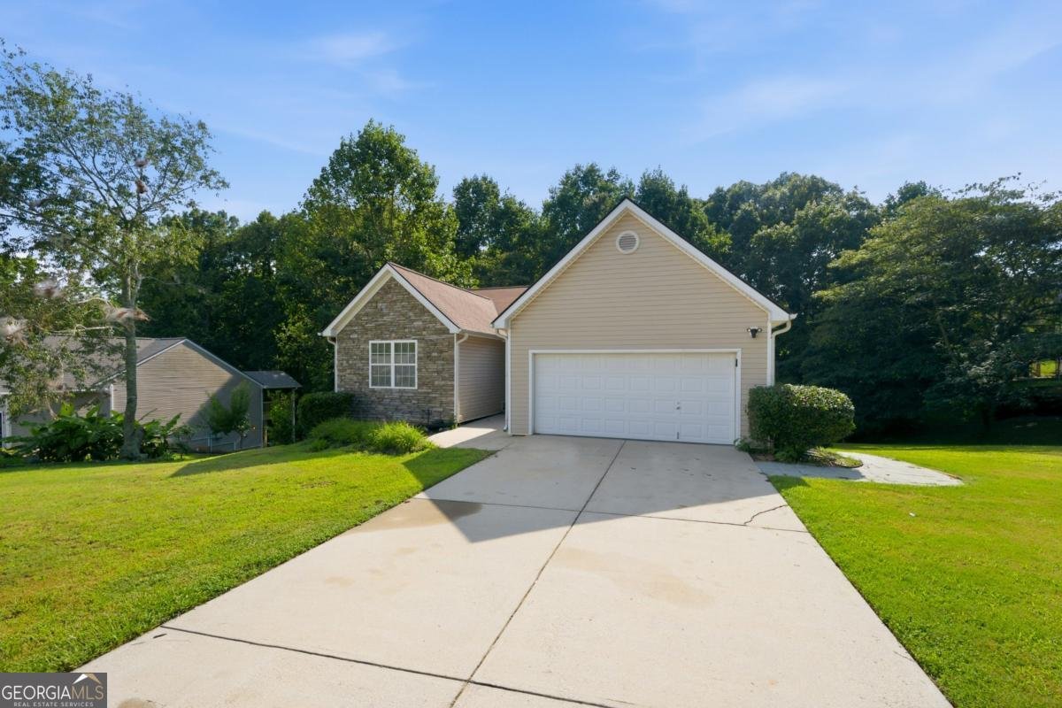
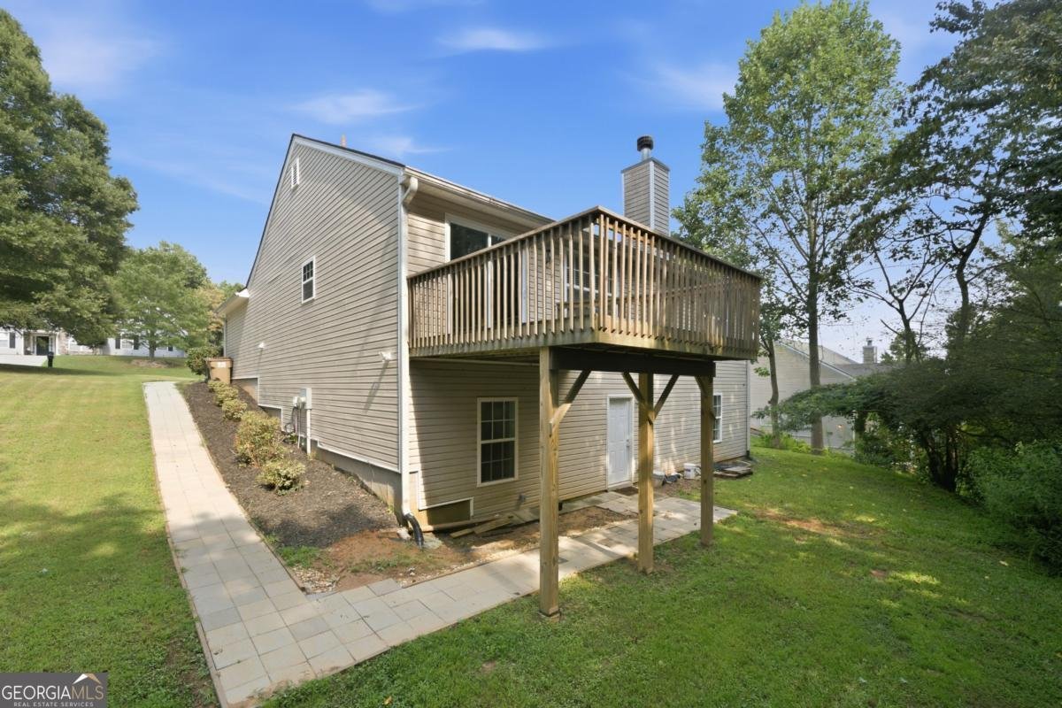
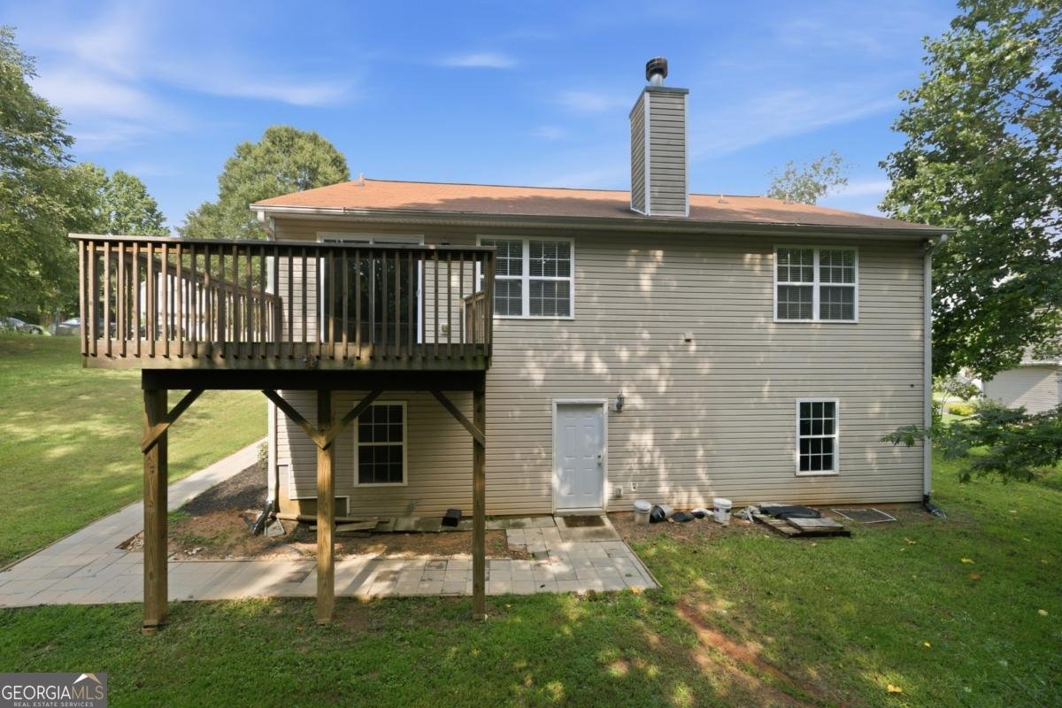
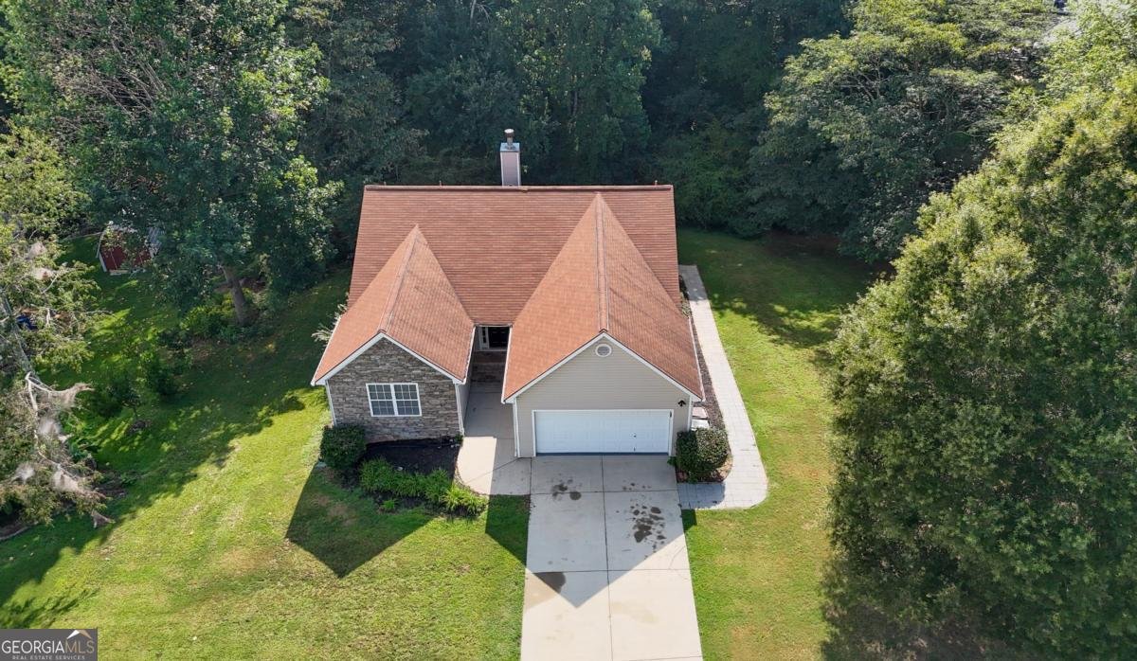
Ranch-Style Living with Versatile Basement Space! Welcome to this inviting 3-bedroom, 2-bath ranch-style home, offering convenient one-level living. The spacious finished basement adds incredible flexibility with its own kitchen, full bathroom, laundry area, two additional bedrooms, bonus/flex room, and separate entrance. Perfect for multigenerational living, extended family, guests, or potential rental income. The bonus/flex room offers even more possibilities for a home office, recreation room, or additional living space. Conveniently located just minutes from freeway access, downtown, shopping, Lake Lanier, and the Atlanta Falcons training camp. With the convenience of ranch-style living and the versatility of a finished basement, this home offers space and flexibility for a variety of lifestyles! Some photos have been virtually staged to illustrate the potential of the space. Furnishings shown are not included. Don't miss the opportunity to see all this home has to offer-schedule your showing today!
Welcome home to this spacious 5-bed, 3-bath residence nestled in Parkland Ridge in Flowery Branch, GA. Thoughtfully planned, the interior provides 3,078 square feet of finished living space with an open, livable feel from room to room. A bright, open kitchen offers generous workspace, storage, and a direct view into the main gathering spaces. Open concept living and dining spaces create a comfortable setting for gatherings of all kinds. Step outside to approximately 0.61 acres, creating a comfortable setting for outdoor living and weekend gatherings. Practical parking available for multiple vehicles makes everyday living easier for households with multiple vehicles. Residents of Parkland Ridge enjoy a blend of neighborhood charm and easy access to everyday conveniences. With roughly 5 days on the market, this property stands out for condition and location. With an asking price of $425,000, this property represents an appealing opportunity in the current market.
Show more
5012 Yellow Stone Drive - Map & Directions
view in Google Maps
Facts & features
School District Information
High School
Middle School
Elementary School
Additional Information about
Parkland Ridge
Association
No
Additional Information about
5012 Yellow Stone Drive
County
Neighborhood
Year Built
2003
Appliances
Convection Oven
Dishwasher
Dryer
Microwave
Refrigerator
Washer
Architectural Style
Ranch
Basement
Full
Construction Materials
Stone
Vinyl Siding
Cooling
Central Air
Dining Room Features
Dining Rm/Living Rm Combo
Fireplace Features
Living Room
Flooring
Tile
Vinyl
Heating
Central
Home Warranty
No
Interior Features
Attic Expandable
High Ceilings
Master On Main Level
Roommate Plan
Kitchen Features
Breakfast Area
Pantry
Laundry Features
In Mud Room
Levels
Two
Financing Available
Cash
Conventional
FHA
Patio and Porch Features
Deck
Selling Status
Resale
Roof
Composition
Rooms
Bonus Room
Other
Security Features
Smoke Detector(s)
Sewer Type
Septic Tank
Showing Info
Septic Tank
Total Finished Area
3,078
Total Fire Places
1
Utilities
Electricity Available
Water Available
Water Source
Public
Master on the Main
Yes
Land Information
Lot Size
.5 to 1 Acre
Lot Features
None
Lot Size Estimated
0.61
Garages and Parking Information
Parking Total
2
Parking Features
Garage
Tax Information
Taxes
$2,725
Tax Year
2023
Tax ID Number
15046L000002
Show more
listed by real estate agent judy duran and simply homes atl