Back

7719 Copper Kettle Way

Flowery Branch, GA 30542

The Rains Team
call for more info
404-620-4571
Ask a Question
Send to a Friend
Schedule a Showing
Request More Info
More Homes In
Sterling On The Lake
6907 Trailing Ivy Way, Flowery Branch
6904 Big Sky Drive, Flowery Branch
7381 Lazy Hammock Way, Flowery Branch
Smart Mortgage Options
Dalton Carter
Lender
Lic. 1566538
Office:
Direct: 678-425-4140
AP Mortgage
340 Jesse Jewell Parkway
Suite 500A
Gainesville, GA 30501
Apply for a Loan
For Sale
MLS Number 10803286
3 Bedrooms
2 Bathrooms
1 Half Baths
Square Footage Not Provided
Summary of 7719 Copper Kettle Way
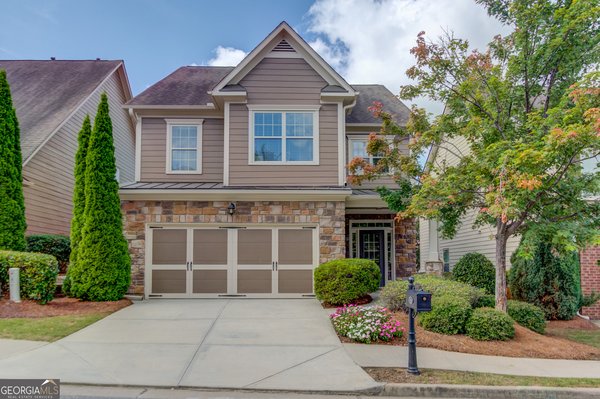
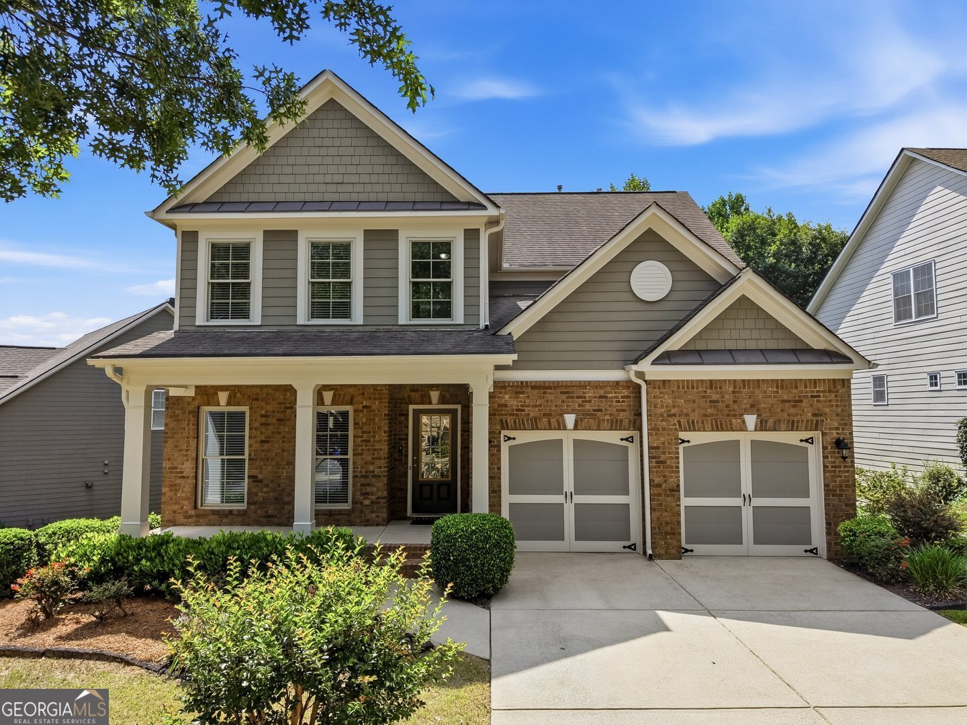
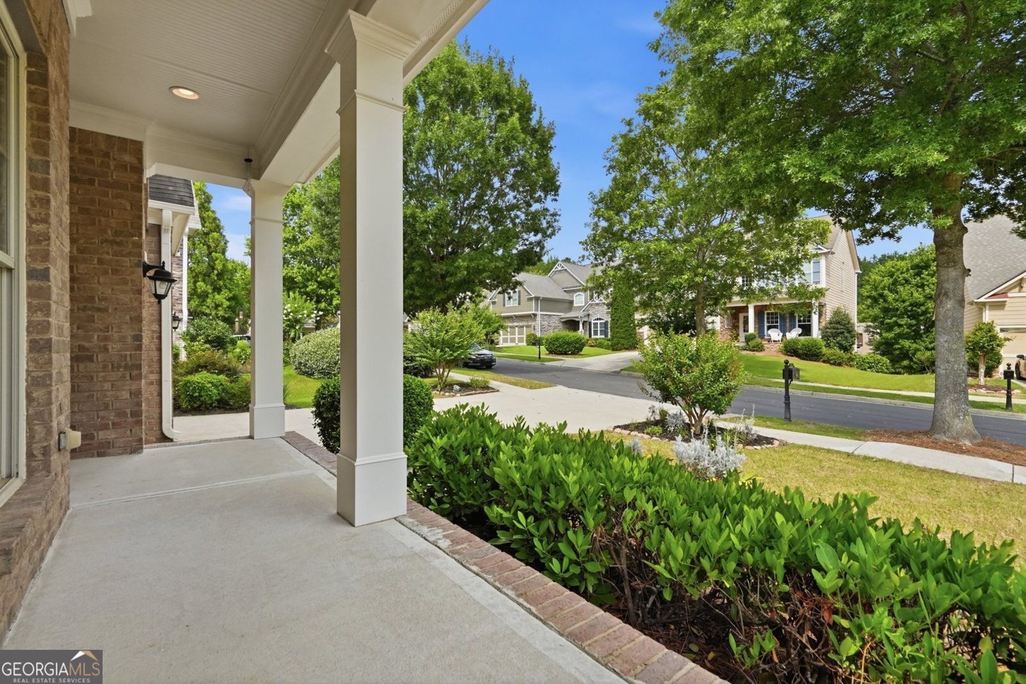
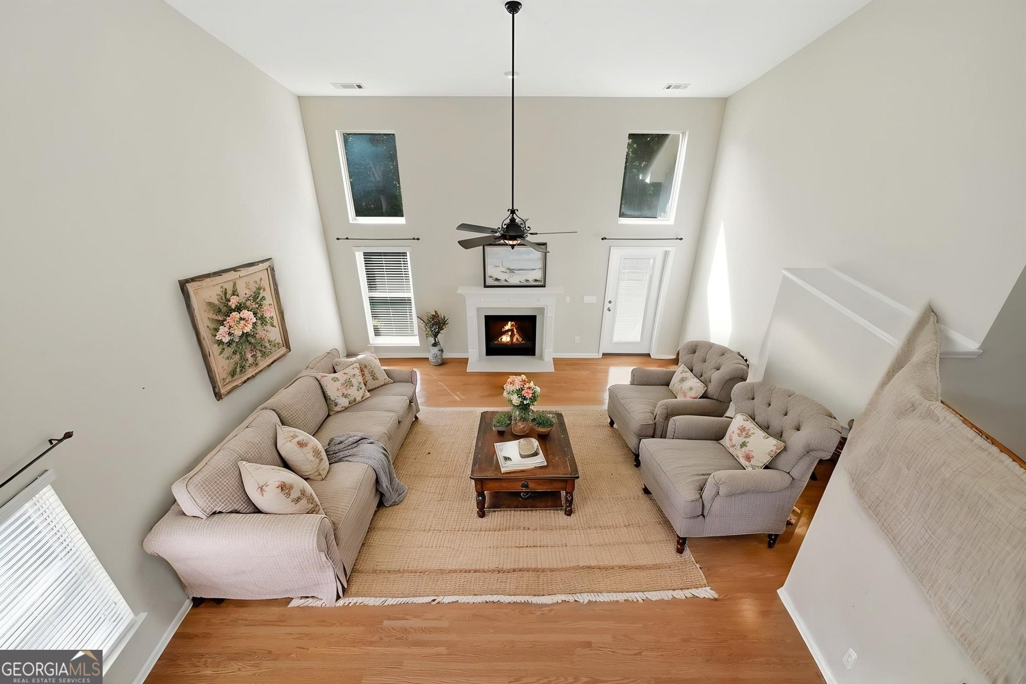
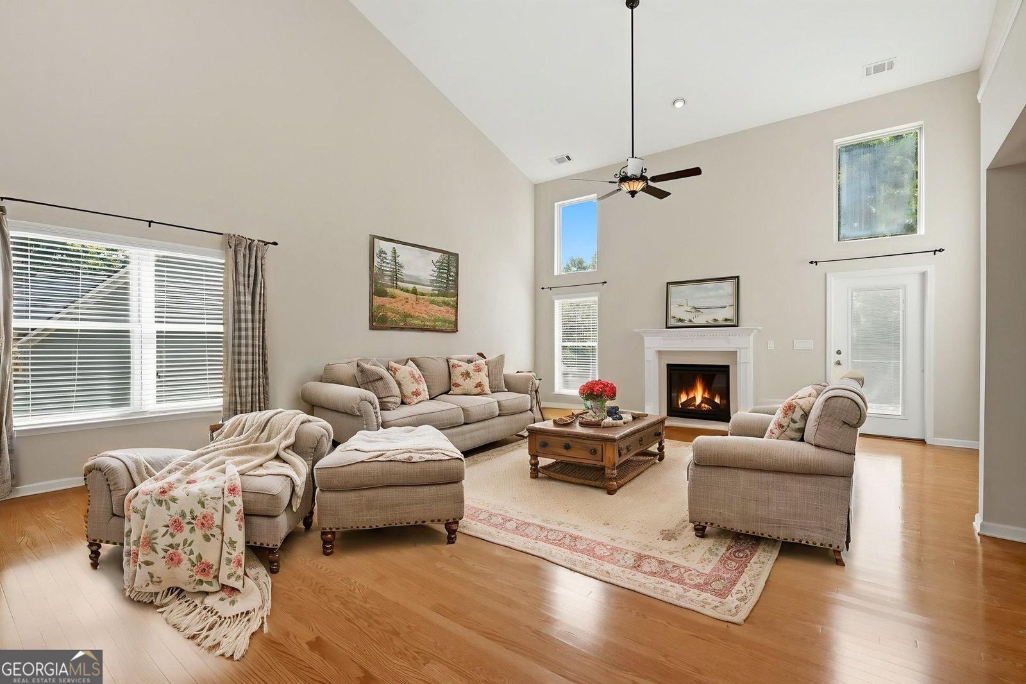
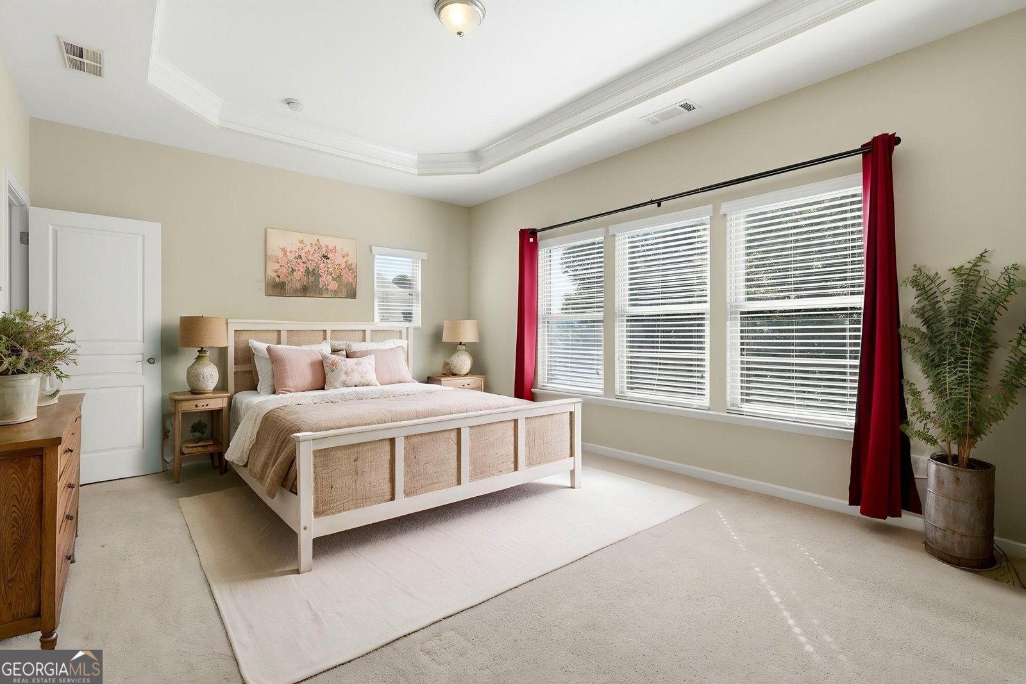
Welcome Home to the Neighborhood You've Been Dreaming About. This open-concept beauty delivers primary-on-main living with the kind of neighborhood lifestyle most communities only promise. Step inside to sun-filled, flowing living spaces designed for real life: cooking while catching up with the family, entertaining without walls getting in the way. Upstairs, a versatile loft/flex room is ready to become whatever you need it to be: a teen hangout zone, a dedicated home office, or a creative studio for your next masterpiece. Below, a full unfinished basement is a blank canvas waiting for your vision: future gym, media room, extra bedrooms, or all of the above. The square footage potential here is massive. But let's talk about what's outside your door. This neighborhood is in a league of its own: four resort-style pools, pickleball and tennis courts, playgrounds for the kids, and a community events calendar that reads like a entertainment venue lineup. Live concerts, comedy nights, spring and fall festivals... you'll never need to leave (but you'll definitely want to brag). This is the home where your family grows, your weekends get better, and your commute home actually excites you. Primary on main. Tons of space. A neighborhood that actually delivers. Don't wait on this one!
Welcome home to this spacious 3-bed, 2-bath residence nestled in Sterling On The Lake in Flowery Branch, GA. An open and comfortable floor plan makes it easy to relax, work, and entertain. The kitchen functions as the heart of the home with ample counter space, storage, and a natural connection to the main living areas. Open concept living and dining spaces create a comfortable setting for gatherings of all kinds. The outdoor space includes approximately 0.21 acres, ideal for gardening, outdoor activities, or simply enjoying the seasons. The property includes parking available for multiple vehicles, offering convenience for residents and guests. Set within Sterling On The Lake in Flowery Branch, this home is close to schools, shopping, dining, and area attractions. With only a few days on the market, this property is a must see for buyers watching the area. Currently offered at $469,900, this home delivers a strong combination of space, condition, and location.
Show more
7719 Copper Kettle Way - Map & Directions
view in Google Maps
Facts & features
School District Information
High School
Middle School
Elementary School
Additional Information about
Sterling On The Lake
Association
Yes
Association Fee
$1,625
Initiation Fee
$1,625
Association Fee Includes
Management Fee
Reserve Fund
Swimming
Tennis
Community Features
Clubhouse
Fitness Center
Lake
Park
Pickleball Court(s)
Playground
Pool
Swim Team
Tennis Court(s)
Neighborhood Tennis
Yes
Neighborhood Pool
Yes
Additional Information about
7719 Copper Kettle Way
County
Neighborhood
Year Built
2009
Appliances
Dishwasher
Disposal
Gas Water Heater
Microwave
Architectural Style
Brick Front
Traditional
Basement
Bath/Stubbed
Daylight
Exterior Entry
Full
Unfinished
Construction Materials
Brick
Concrete
Cooling
Ceiling Fan(s)
Central Air
Electric
Dining Room Features
Separate Room
Fireplace Features
Factory Built
Family Room
Gas Log
Flooring
Carpet
Hardwood
Tile
Heating
Central
Forced Air
Natural Gas
Home Warranty
No
Interior Features
High Ceilings
Master On Main Level
Rear Stairs
Split Bedroom Plan
Vaulted Ceiling(s)
Kitchen Features
Breakfast Bar
Laundry Features
Laundry Closet
Levels
One and One Half,Two
Financing Available
Cash
Conventional
FHA
VA Loan
Patio and Porch Features
Deck
Selling Status
Resale
Roof
Composition
Rooms
Family Room
Foyer
Laundry
Loft
Other
Security Features
Smoke Detector(s)
Sewer Type
Public Sewer
Listing Conditions
Covenants/Restrictions
Total Fire Places
1
Utilities
Cable Available
Electricity Available
High Speed Internet
Natural Gas Available
Sewer Connected
Underground Utilities
Water Source
Public
Window Features
Double Pane Windows
Master on the Main
Yes
Land Information
Lot Size
Less than .5 Acres
Lot Features
Level
Sloped
Lot Size Estimated
0.21
Garages and Parking Information
Parking Total
2
Parking Features
Attached
Garage
Garage Door Opener
Kitchen Level
Tax Information
Taxes
$1,333
Tax Year
2025
Tax ID Number
15-0047E-00-083
Show more
listed by real estate agent gary nix and georgia real estate depot