Back

196 Whelchel Valley Drive

Dawsonville, GA 30534

The Rains Team
call for more info
404-620-4571
Ask a Question
Send to a Friend
Schedule a Showing
Request More Info
More Homes In
Whelchel Valley
202 Old Lake Lane, Dawsonville
132 Blue Sky Drive, Dawsonville
67 Blue Sky Drive, Dawsonville
Smart Mortgage Options
Dalton Carter
Lender
Lic. 1566538
Office:
Direct: 678-425-4140
AP Mortgage
340 Jesse Jewell Parkway
Suite 500A
Gainesville, GA 30501
Apply for a Loan
For Sale
MLS Number 10828445
4 Bedrooms
3 Bathrooms
0 Half Baths
2,629 Square Feet *estimated
Summary of 196 Whelchel Valley Drive
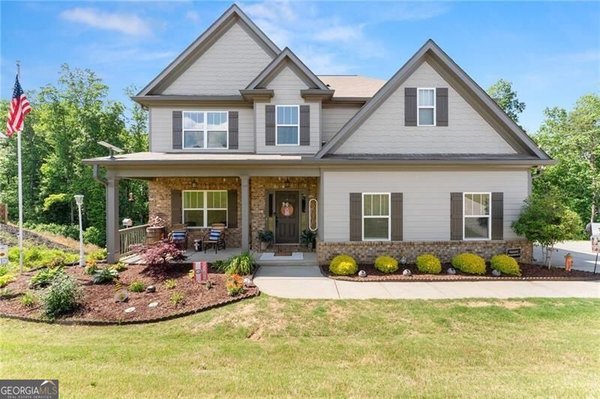
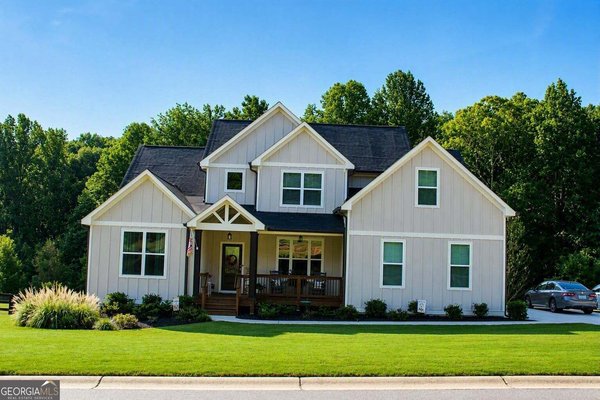
Welcome to 196 Whelchel Valley Drive, a spacious 4-bedroom, 3-bath home offering a flexible floor plan, a full unfinished daylight basement, and access to some of the best features of the Whelchel Valley community. Located just a few homes from the cul-de-sac, this home offers plenty of room to spread out both now and in the future! The main level features an open and inviting living area with a fireplace, a well-appointed kitchen, a main-level bedroom, full bathroom, and a separate office or flex space. Upstairs, you'll find a spacious primary suite with a soaking tub, separate shower, and double vanity, along with two additional bedrooms, another full bathroom with double vanity, and a versatile loft area. Every bedroom includes its own walk-in closet, providing exceptional storage throughout the home. One of the standout opportunities is the full daylight basement, already stubbed for a future bathroom and ready to be finished to fit your needs. Whether you're envisioning additional living space, a recreation room, home gym, workshop, or extra storage, there's plenty of room to make it your own! The property is situated on a sloped lot, which allows for the daylight basement and creates separation from the wooded backdrop behind the home. For buyers who would rather enjoy outdoor amenities than spend every weekend maintaining a large, flat backyard, Whelchel Valley offers approximately 15 acres of community green space, a 6.5-acre neighborhood lake with pavilion, and a playground just beyond your own front door. Conveniently located between Dawsonville and Dahlonega with easy access to GA 400, this home combines space, community amenities, and future potential in a location that keeps you close to shopping, dining, outdoor recreation, and everything North Georgia has to offer. Schedule your showing and come see how much this home has to offer beyond the front door!
Welcome to this beautifully maintained 4-bedroom, 3-bath home in the sought after Whelchel Valley community of Dawsonville. With 2,629 square feet of finished living space, this floor plan offers generous gathering spaces as well as comfortable private retreats. The kitchen functions as the heart of the home with ample counter space, storage, and a natural connection to the main living areas. A central family room and dining area provide a welcoming place to unwind, gather, and enjoy time together. Step outside to approximately 0.84 acres, creating a comfortable setting for outdoor living and weekend gatherings. Practical parking available makes everyday living easier for households with multiple vehicles. Set within Whelchel Valley in Dawsonville, this home is close to schools, shopping, dining, and area attractions. Currently listed for about 15 days, this property combines space, style, and value. With an asking price of $535,000, this property represents an appealing opportunity in the current market.
Show more
196 Whelchel Valley Drive - Map & Directions
view in Google Maps
Facts & features
School District Information
High School
Middle School
Elementary School
Additional Information about
Whelchel Valley
Association
Yes
Association Fee
$515
Initiation Fee
$385
Association Fee Includes
Maintenance Grounds
Community Features
Lake
Playground
Sidewalks
Street Lights
Additional Information about
196 Whelchel Valley Drive
County
Neighborhood
Year Built
2019
Appliances
Dishwasher
Electric Water Heater
Oven/Range (Combo)
Stainless Steel Appliance(s)
Architectural Style
Craftsman
Basement
Bath/Stubbed
Daylight
Exterior Entry
Full
Interior Entry
Unfinished
Construction Materials
Concrete
Stone
Cooling
Ceiling Fan(s)
Central Air
Flooring
Carpet
Tile
Vinyl
Heating
Central
Home Warranty
No
Interior Features
Double Vanity
High Ceilings
Separate Shower
Soaking Tub
Tray Ceiling(s)
Two Story Foyer
Walk-In Closet(s)
Laundry Features
Upper Level
Levels
Three Or More
Financing Available
Cash
Conventional
FHA
USDA Loan
VA Loan
Selling Status
Resale
Roof
Composition
Rooms
Laundry
Loft
Office
Other
Sewer Type
Septic Tank
Total Finished Area
2,629
Total Fire Places
1
Utilities
Cable Available
Electricity Available
High Speed Internet
Phone Available
Underground Utilities
Water Available
Water Source
Public
Land Information
Lot Size
.5 to 1 Acre
Lot Features
Cul-De-Sac
Sloped
Lot Size Estimated
0.84
Garages and Parking Information
Parking Features
Attached
Garage
Garage Door Opener
Tax Information
Taxes
$4,436
Tax Year
2025
Tax ID Number
066 332
Show more
listed by real estate agent tonia wolfe and 1st class real estate lanier group