Back

10312 Emerson Way

Midland, GA 31820

The Rains Team
call for more info
404-620-4571
Ask a Question
Send to a Friend
Schedule a Showing
Request More Info
Smart Mortgage Options
Dalton Carter
Lender
Lic. 1566538
Office:
Direct: 678-425-4140
AP Mortgage
340 Jesse Jewell Parkway
Suite 500A
Gainesville, GA 30501
Apply for a Loan
For Sale
MLS Number 10806455
5 Bedrooms
4 Bathrooms
1 Half Baths
4,021 Square Feet *estimated
Summary of 10312 Emerson Way
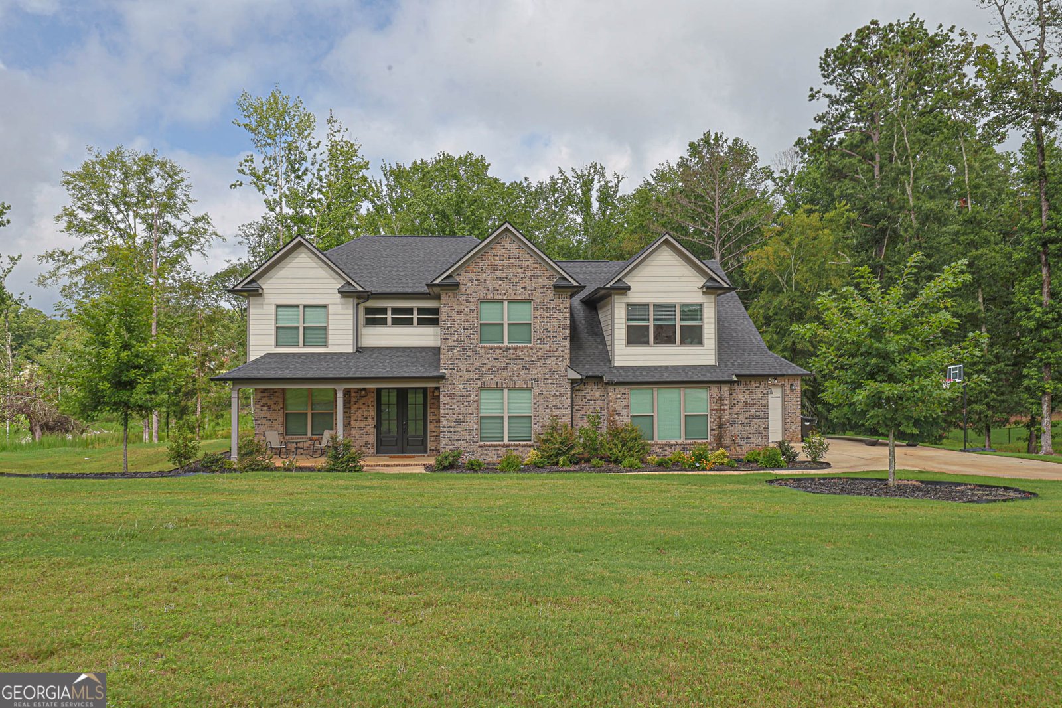
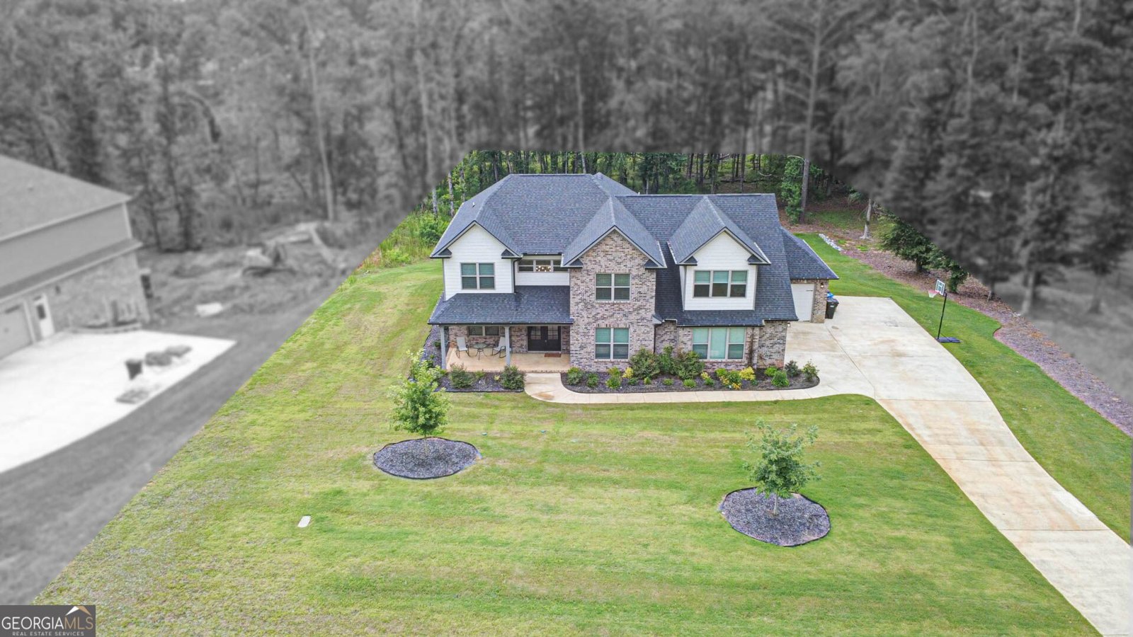
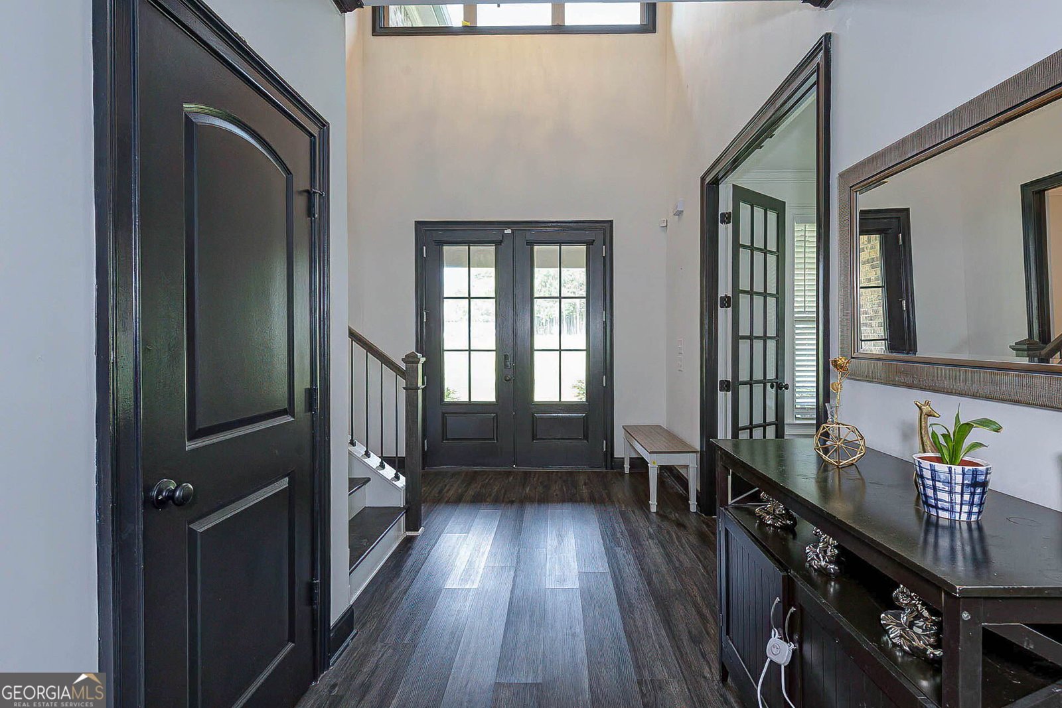
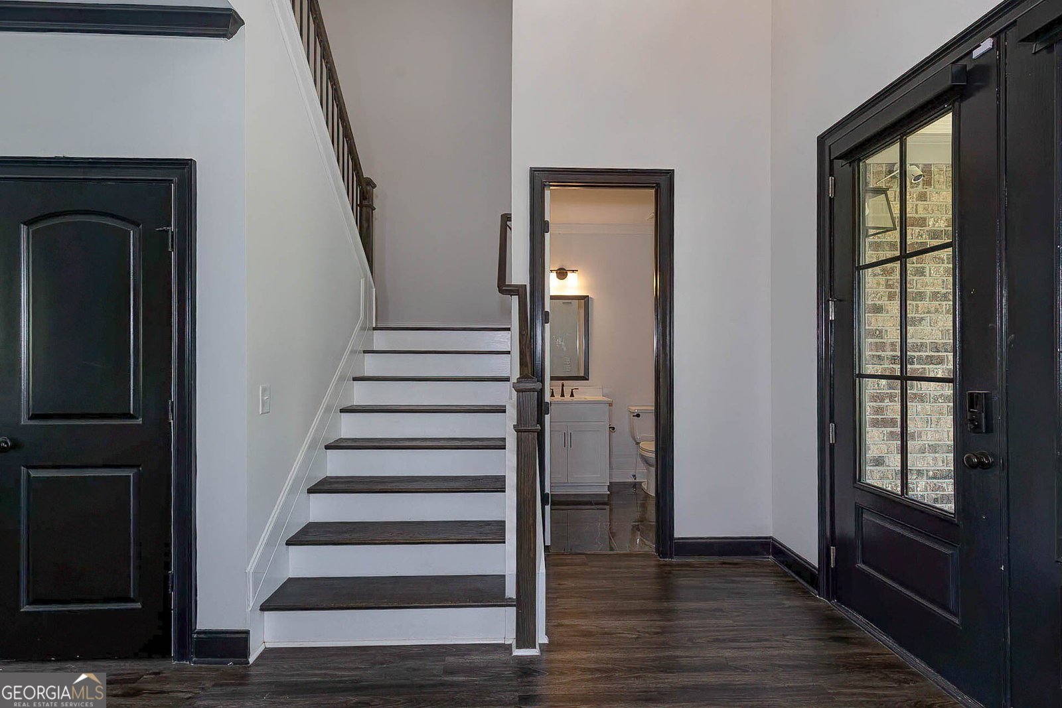
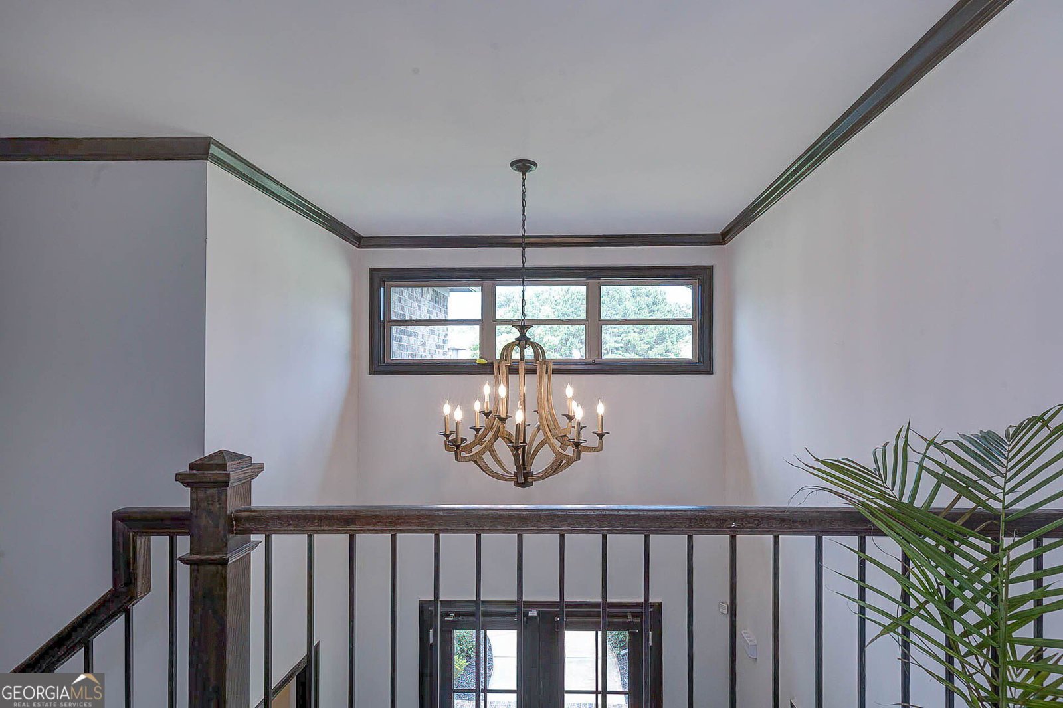
Welcome home to this stunning 5-bedroom, 4.5-bath custom residence offering over 4,000 square feet of thoughtfully designed living space on a picturesque 1.3-acre lot. From the impressive double front doors and grand foyer to the spacious open-concept layout, every detail has been crafted for comfortable living and effortless entertaining. The heart of the home is a dream kitchen featuring gorgeous quartz countertops, a wall oven, abundant cabinetry, and an enormous walk-in pantry. The kitchen flows seamlessly into the main living and dining areas, creating the perfect gathering space for family and friends. Working from home is a breeze in the dedicated study, while the private main-level guest suite with a full bath provides the ideal space for extended family or overnight guests. An oversized owner's entry from the 3-car garage includes exceptional storage and organization. Retreat to the expansive primary suite upstairs, complete with a luxurious spa-inspired ensuite featuring separate vanities, a soaking tub, a separate walk-in shower, and an enormous walk-in closet. Three additional bedrooms, multiple full baths, a convenient upstairs laundry room, and a spacious bonus room-perfect as a media room, playroom, or second living area-provide plenty of room for everyone. Step outside to the covered patio overlooking the beautiful 1.3-acre homesite, offering the perfect setting to relax and enjoy peaceful country living. With four-sided brick construction on the first floor, exceptional craftsmanship, and a location that combines privacy with convenient access to shopping, dining, and everyday amenities, this remarkable home truly offers the best of both worlds.
Welcome home to this spacious 5-bed, 4-bath residence nestled in Walden Pond in Midland, GA. Thoughtfully planned, the interior provides 4,021 square feet of finished living space with an open, livable feel from room to room. A bright, open kitchen offers generous workspace, storage, and a direct view into the main gathering spaces. A central family room and dining area provide a welcoming place to unwind, gather, and enjoy time together. Step outside to approximately 1.3 acres, creating a comfortable setting for outdoor living and weekend gatherings. The property includes parking available, offering convenience for residents and guests. Set within Walden Pond in Midland, this home is close to schools, shopping, dining, and area attractions. This home has been available for approximately 5 days and continues to attract interest. Currently offered at $670,000, this home delivers a strong combination of space, condition, and location.
Show more
10312 Emerson Way - Map & Directions
view in Google Maps
Facts & features
School District Information
High School
Middle School
Elementary School
Additional Information about
Walden Pond
Association
No
Additional Information about
10312 Emerson Way
County
Neighborhood
Year Built
2022
Appliances
Convection Oven
Cooktop
Dishwasher
Architectural Style
Brick 4 Side
Foundation
Slab
Construction Materials
Brick
Concrete
Cooling
Central Air
Dining Room Features
Separate Room
Flooring
Carpet
Other
Heating
Central
Electric
Home Warranty
No
Interior Features
Double Vanity
High Ceilings
Separate Shower
Soaking Tub
Tray Ceiling(s)
Two Story Foyer
Walk-In Closet(s)
Laundry Features
Upper Level
Levels
Two
Financing Available
Cash
Conventional
FHA
VA Loan
Selling Status
Resale
Roof
Composition
Rooms
Family Room
Foyer
Great Room
Laundry
Sewer Type
Septic Tank
Total Finished Area
4,021
Total Fire Places
1
Utilities
Electricity Available
Water Source
Public
Land Information
Lot Size
1 to 2 Acres
Lot Size Estimated
1.3
Garages and Parking Information
Parking Features
Attached
Garage Door Opener
Tax Information
Taxes
$8,212
Tax Year
24
Tax ID Number
133 006 036
Show more
listed by real estate agent mailles andreisy mailles dereck l and exp realty