Back

402 Greyfield Drive

Canton, GA 30115

The Rains Team
call for more info
404-620-4571
Ask a Question
Send to a Friend
Schedule a Showing
Request More Info
More Homes In
Woodmont
705 Park Haven Lane, Canton
508 Huntington Place, Canton
208 Grandmar Chase, Canton
Smart Mortgage Options
Dalton Carter
Lender
Lic. 1566538
Office:
Direct: 678-425-4140
AP Mortgage
340 Jesse Jewell Parkway
Suite 500A
Gainesville, GA 30501
Apply for a Loan
For Sale
MLS Number 10870608
5 Bedrooms
5 Bathrooms
0 Half Baths
5,576 Square Feet *estimated
Summary of 402 Greyfield Drive
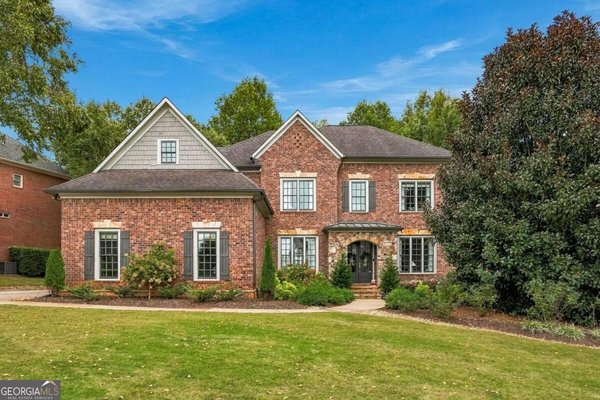
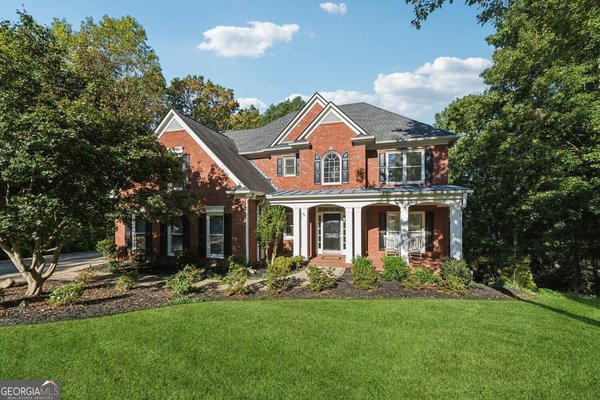
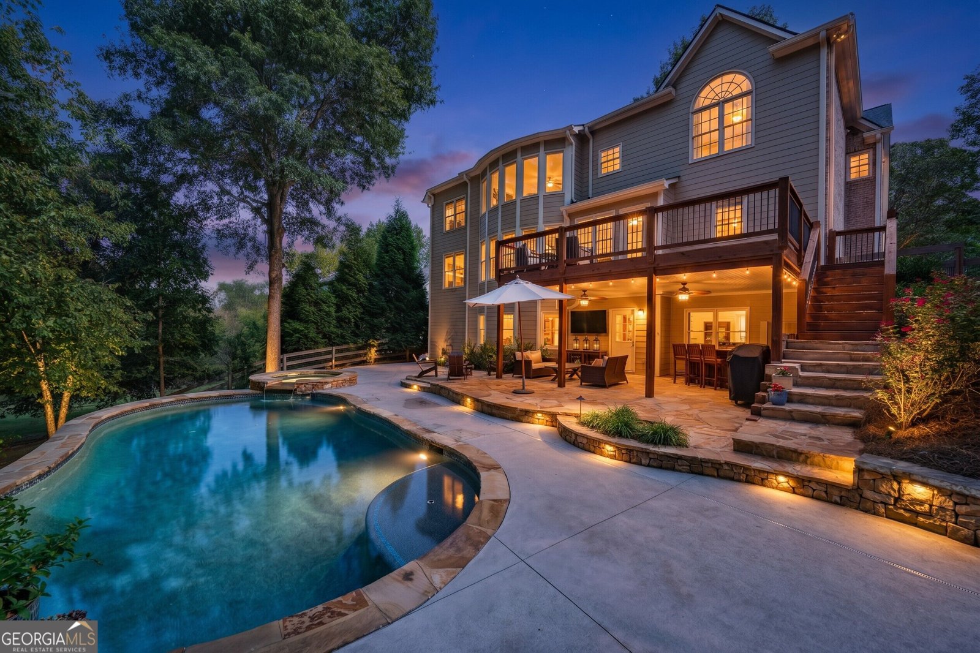
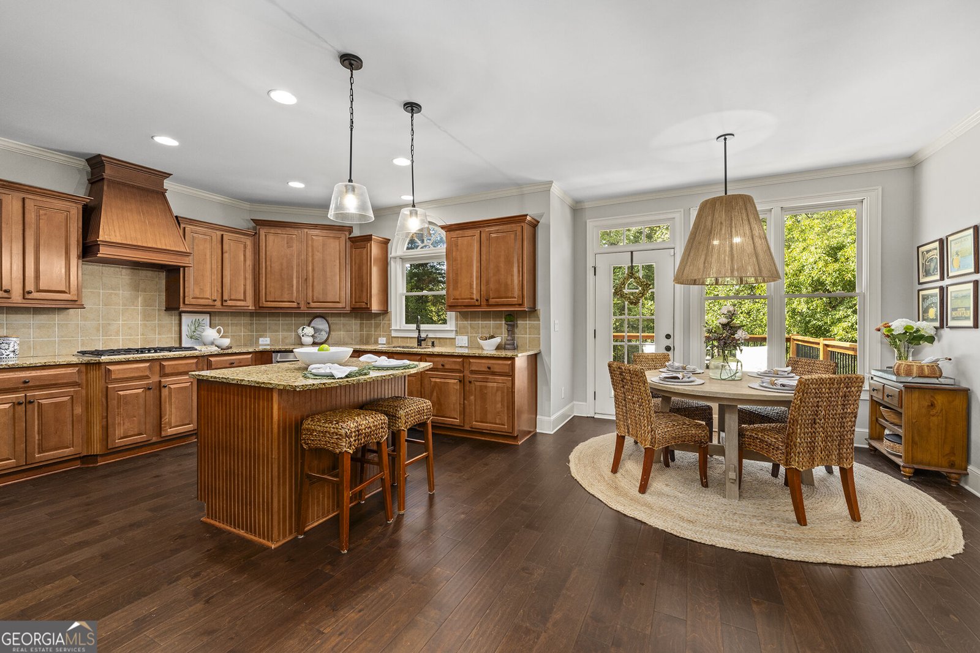
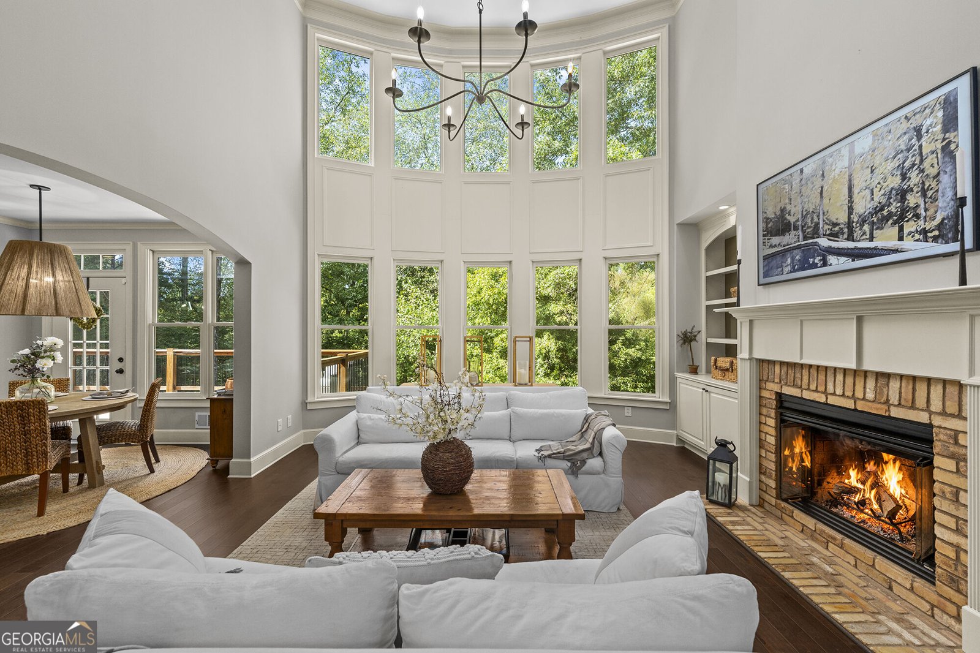
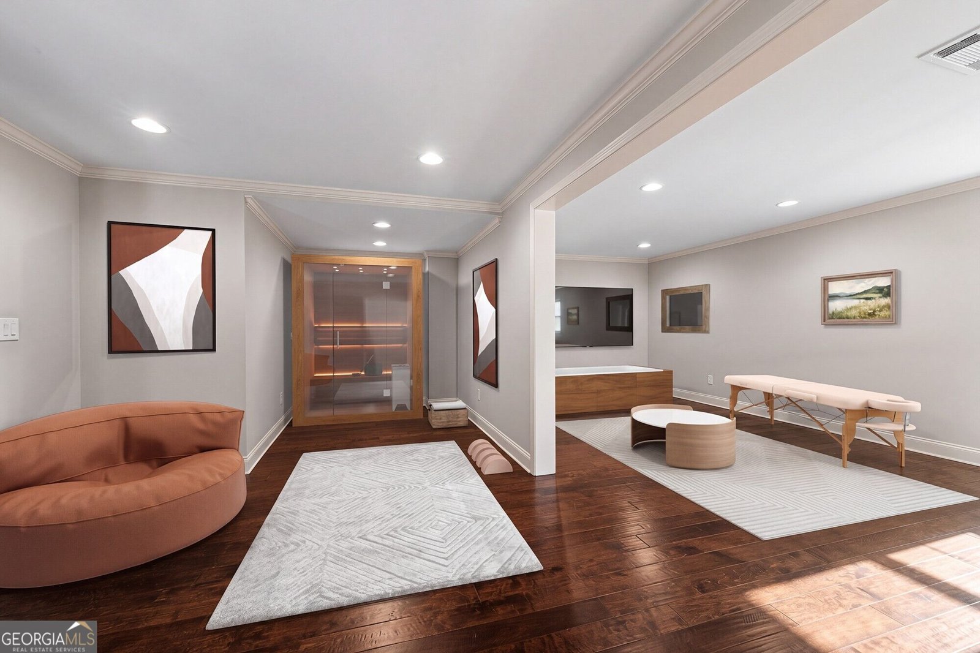
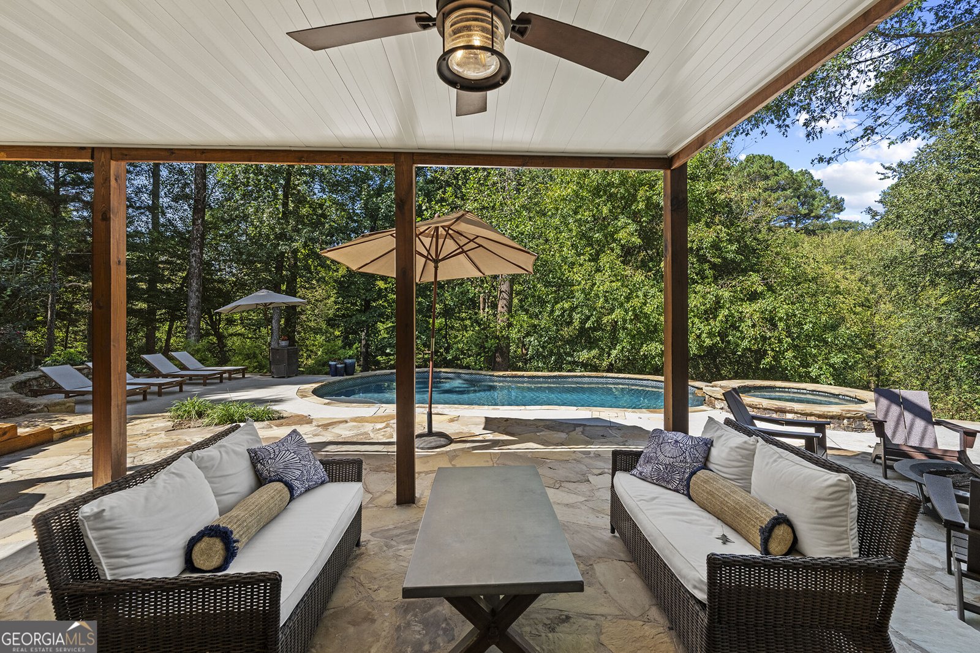
Your own private resort in Woodmont Golf & Country Club! This exceptional 5-bedroom, 5-bath John Wieland home combines timeless architecture, beautifully updated interiors, and incredible outdoor living in one of Canton's most desirable golf communities. Located just minutes from Milton in the sought-after Creekview High School district, this stunning brick home offers luxury, privacy, and an exceptional lifestyle. The backyard is the true showstopper. A sparkling saltwater pool, spillover spa, natural stone patios, and expansive 16-by-24-foot covered deck create an incredible setting for entertaining or relaxing at home. Backing to peaceful green space with a tranquil creek setting, this private outdoor retreat feels like a getaway without ever leaving home. Inside, beautiful architectural details include rounded archways, extensive crown molding, plantation shutters, and an elegant Juliet overlook. The spacious island kitchen features updated KitchenAid appliances and stylish Pottery Barn lighting, while a formal dining room, dedicated home office, main-level guest suite, and convenient kitchen-level parking provide the perfect balance of elegance and functionality. The oversized primary suite offers a spa-inspired bathroom and adjoining flex space, creating a luxurious personal retreat. Downstairs, the fully finished terrace level features a home theater, recreation areas, and a full bathroom, with additional flexibility for a home gym or wellness space. Complete with a brand-new architectural roof, move-in-ready updates, and an exceptional location within Woodmont Golf & Country Club, this home offers the luxury lifestyle buyers dream of. Experience the privacy, beauty, and resort-style living for yourself. Schedule your private showing today!
Welcome home to this spacious 5-bed, 5-bath residence nestled in Woodmont in Canton, GA. Thoughtfully planned, the interior provides 5,576 square feet of finished living space with an open, livable feel from room to room. The kitchen was planned for both everyday meals and special occasions, with plenty of room to cook, serve, and connect. The main living areas are filled with natural light and provide an easy flow for hosting friends or enjoying quiet evenings at home. The outdoor space includes approximately 0.49 acres, ideal for gardening, outdoor activities, or simply enjoying the seasons. Practical parking available for multiple vehicles makes everyday living easier for households with multiple vehicles. Woodmont offers a well established community setting in Canton with convenient access to local shopping, dining, and major routes. This home has been available for approximately 12 days and continues to attract interest. At $989,500, this home is well positioned for buyers seeking value in Canton.
▾ Show more
402 Greyfield Drive - Map & Directions
view in Google Maps
Facts & features
School District Information
High School
Middle School
Elementary School
Additional Information about
Woodmont
Association
Yes
Association Fee
$1,000
Initiation Fee
$1,250
Association Fee Includes
Other
Community Features
Clubhouse
Golf
Playground
Pool
Sidewalks
Street Lights
Tennis Court(s)
Neighborhood Tennis
Yes
Neighborhood Golf
Yes
Neighborhood Pool
Yes
Additional Information about
402 Greyfield Drive
County
Neighborhood
Year Built
2006
Architectural Style
Traditional
Basement
Bath Finished
Daylight
Exterior Entry
Finished
Full
Interior Entry
Construction Materials
Brick
Other
Cooling
Ceiling Fan(s)
Central Air
Other
Zoned
Dining Room Features
Seats 12+,Separate Room
Fireplace Features
Family Room
Gas Log
Gas Starter
Other
Flooring
Carpet
Hardwood
Tile
Heating
Central
Forced Air
Natural Gas
Zoned
Home Warranty
No
Interior Features
Bookcases
Double Vanity
High Ceilings
Other
Sauna
Walk-In Closet(s)
Kitchen Features
Breakfast Bar
Breakfast Room
Kitchen Island
Pantry
Walk-in Pantry
Laundry Features
Laundry Closet,Other,Upper Level
Levels
Three Or More
Other Structures
Gazebo,Other
Patio and Porch Features
Deck
Patio
Porch
Selling Status
Resale
Roof
Composition
Rooms
Bonus Room
Den
Exercise Room
Family Room
Game Room
Great Room
Laundry
Library
Media Room
Office
Other
Security Features
Smoke Detector(s)
Sewer Type
Public Sewer
Total Finished Area
5,576
Total Fire Places
1
Utilities
Cable Available
Electricity Available
High Speed Internet
Natural Gas Available
Sewer Available
Underground Utilities
Water Available
Water Source
Public
Window Features
Double Pane Windows
Private Pool
Yes
Finished Basement
Yes
Land Information
Lot Size
Less than .5 Acres
Lot Features
Level
Other
Lot Size Estimated
0.49
Fencing
Fenced
Garages and Parking Information
Parking Total
6
Parking Features
Garage
Garage Door Opener
Kitchen Level
Tax Information
Taxes
$7,774
Tax Year
2025
Tax ID Number
03N12B 044
▾ Show more
listed by real estate agent maria sims and keller williams rlty. partners