Back

3124 Watsons Bend

Milton, GA 30004

The Rains Team
call for more info
404-620-4571
Ask a Question
Send to a Friend
Schedule a Showing
Request More Info
Smart Mortgage Options
Dalton Carter
Lender
Lic. 1566538
Office:
Direct: 678-425-4140
AP Mortgage
340 Jesse Jewell Parkway
Suite 500A
Gainesville, GA 30501
Apply for a Loan
For Sale
MLS Number 10876246
7 Bedrooms
5 Bathrooms
2 Half Baths
9,300 Square Feet *estimated
Summary of 3124 Watsons Bend
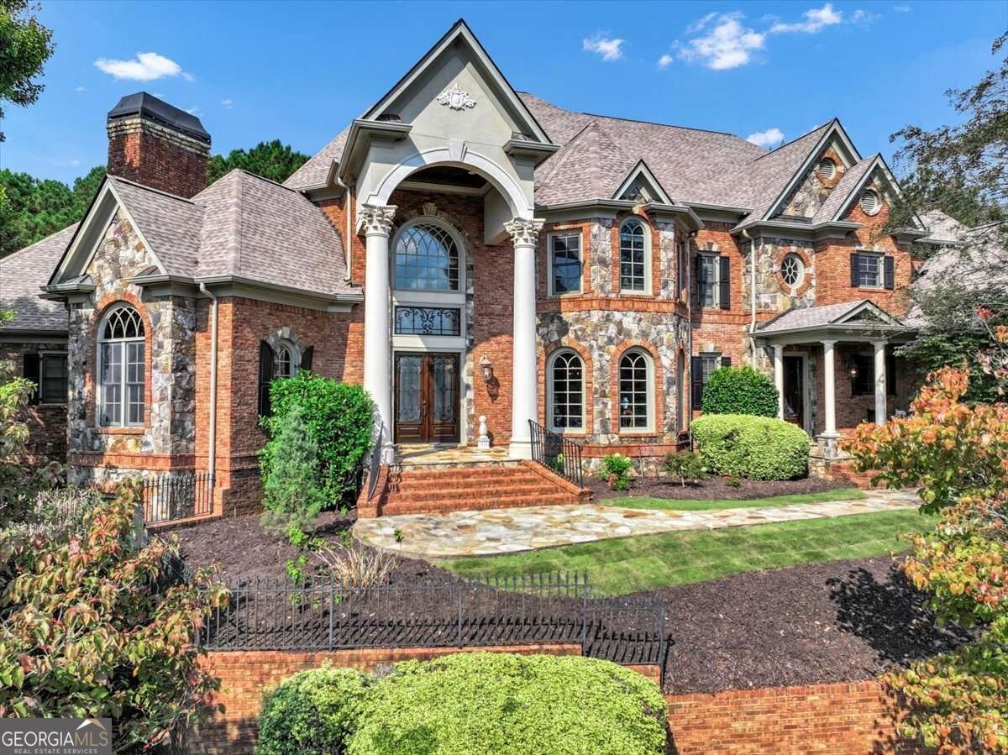
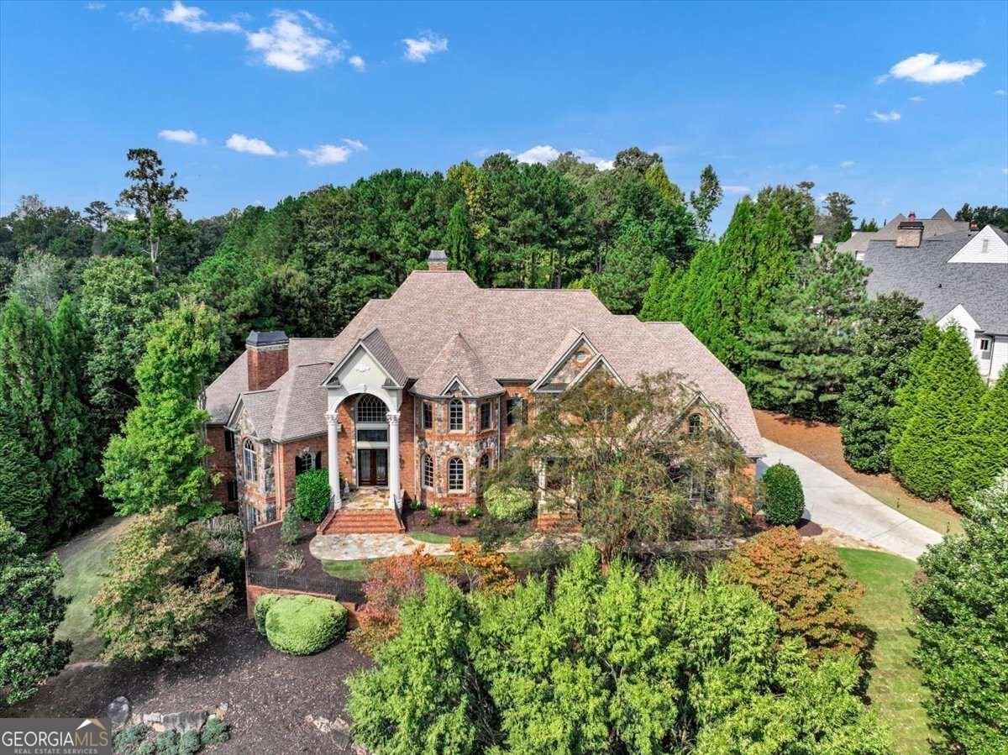
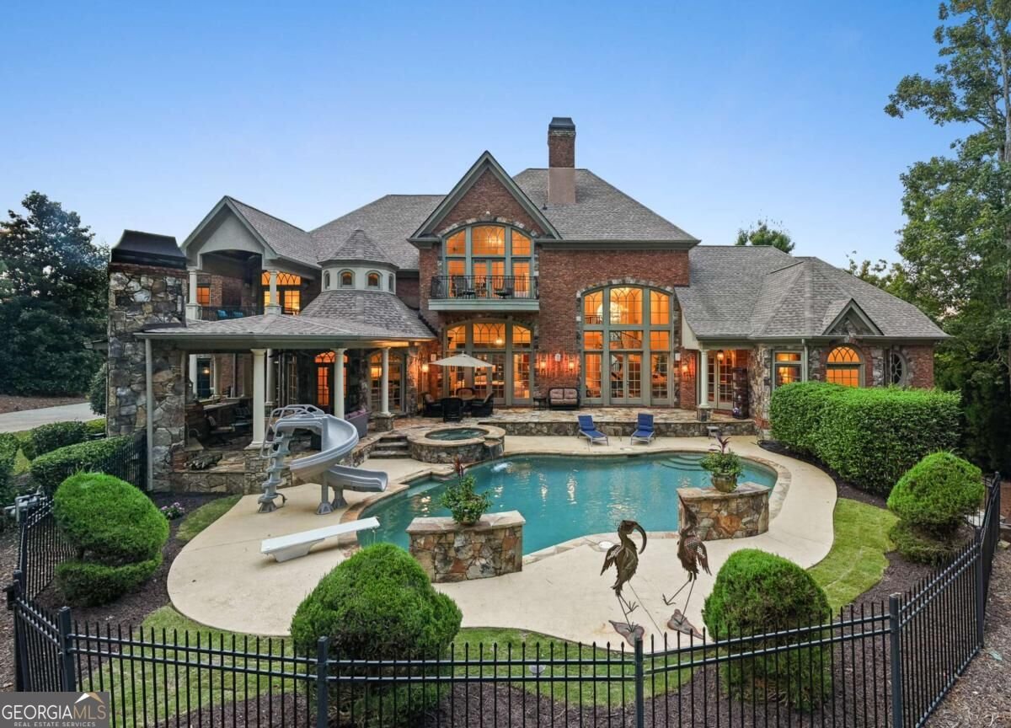
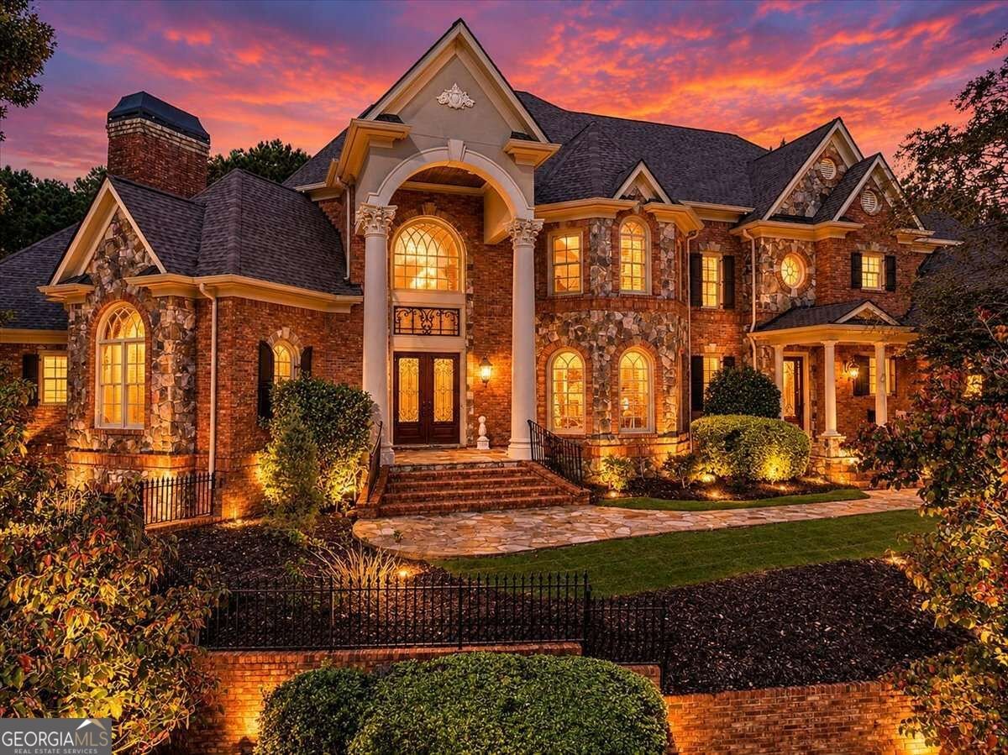
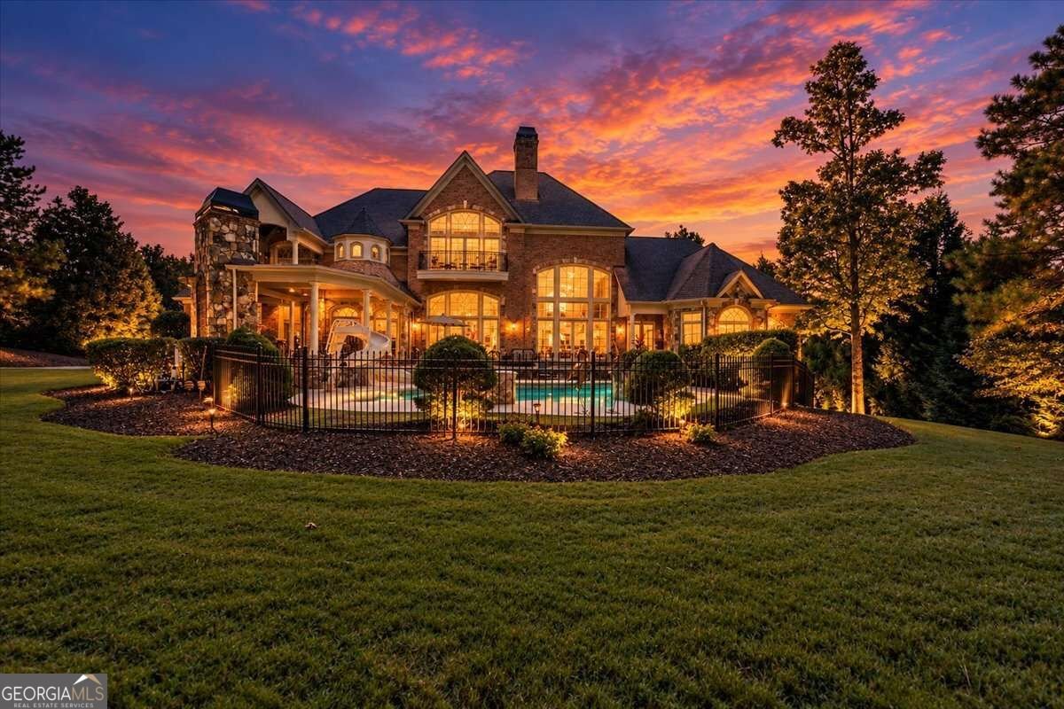
Discover exceptional luxury living in this custom built 10,800 sq.ft. estate, nestled in prestigious Manor Golf & Country Club in Milton. Offered by its original owner, this distinguished brick-and-stone residence is gracefully positioned on one of the widest lots in the subdivision with 270 feet of frontage and 1.23 acres, overlooking the coveted 8th green of the Tom Watson designed golf course and capturing beautiful golf course views. 4 Car Side entry Garage. Designed for grand scale entertaining and comfortable everyday living, this remarkable home offers 7 bedrooms, 5 full bathrooms, 2 half bathrooms, and an abundance of versatile living spaces. The main level primary suite features a private sitting area and direct access to the pool deck. The chef's kitchen boasts double ovens, two dishwashers, stainless steel appliances, granite countertops, an expansive island, and a breakfast room with a distinctive cupola ceiling, flowing into a welcoming keeping room with a bar. A dramatic two-story family room, elegant formal dining room, and richly appointed wood-paneled office add timeless character. Three fireplaces, including a double-sided fireplace shared between the living and family rooms, create warmth and ambiance throughout. Brazilian cherry hardwood and marble flooring further enhance the home's classic appeal. Upstairs, three spacious bedrooms feature en-suite bathrooms, complemented by an additional generously sized bedroom or bonus room offering exceptional flexibility for guests, recreation, or hobbies. Plumbing is already in place for a potential additional full 6 bathroom, offering an opportunity to customize the space to suit your needs. Two of the upstairs bedrooms have private balconies overlooking the golf course. Instahot in all bathrooms, Steam shower, 2 laundry areas with 3rd laundry area hook up in mudroom. The finished terrace level features impressive 10-foot ceilings, a second kitchen, theater room, game and recreation areas, fitness space, two additional bedrooms, a full bathroom, and generous storage and unfinished areas. With multiple gathering areas and flexible accommodations, this exceptional home offers endless possibilities for entertaining, extended-stay guests, and multigenerational living. Step outside to your own resort-inspired retreat featuring a saltwater swimming pool, hot tub, expansive stone patio, outdoor fireplace, and outdoor kitchen, with convenient access to the pool from the main level. Despite its coveted golf-course setting, the backyard offers a remarkable sense of privacy and tranquility. Enjoy beautiful views of the 8th green while relaxing or entertaining in a peaceful, secluded outdoor setting, a rare combination of scenic golf-course living and backyard privacy. Residents of The Manor enjoy an exceptional country club lifestyle with an 18-hole championship golf course, gated secured entrance, indoor and outdoor tennis courts, swimming pools, a state-of-the-art fitness center, dining, spa services, and a children's club. Pickleball and padel courts are coming soon to the neighborhood. Conveniently located near GA-400, Historic Downtown Alpharetta, Milton's charming Crabapple District, Avalon, and Halcyon, this exceptional estate combines privacy, space, recreation, and convenience in one distinguished address. Experience the rare opportunity to own an expansive estate in one of Milton's most prestigious gated communities, where timeless architecture, exceptional detail, resort-style amenities, and a peaceful outdoor setting come together to create an extraordinary lifestyle.
Welcome to 3124 Watsons Bend in The Manor Golf And Country Club, where this thoughtfully designed 7-bed, 5-bath home is ready for its next chapter. Inside, the home offers 9,300 square feet of finished living space, giving plenty of room for everyday living and easy entertaining. The kitchen functions as the heart of the home with ample counter space, storage, and a natural connection to the main living areas. A central family room and dining area provide a welcoming place to unwind, gather, and enjoy time together. Step outside to approximately 1.23 acres, creating a comfortable setting for outdoor living and weekend gatherings. Practical parking available for multiple vehicles makes everyday living easier for households with multiple vehicles. Set within The Manor Golf And Country Club in Milton, this home is close to schools, shopping, dining, and area attractions. Recently listed and already on many buyers radar, this home is a fresh opportunity. At $2,990,000, this home is well positioned for buyers seeking value in Milton.

▾ Show more
3124 Watsons Bend - Map & Directions
view in Google Maps
Facts & features
School District Information
High School
Middle School
Elementary School
Additional Information about
The Manor Golf And Country Club
Association
Yes
Association Fee
$4,116
Initiation Fee
$2,000
Association Fee Includes
Maintenance Grounds
Reserve Fund
Security
Sewer
Swimming
Tennis
Trash
Community Features
Clubhouse
Fitness Center
Gated
Golf
Playground
Pool
Sidewalks
Street Lights
Tennis Court(s)
Neighborhood Tennis
Yes
Neighborhood Golf
Yes
Neighborhood Pool
Yes
Gated Community
Yes
Additional Information about
3124 Watsons Bend
County
Year Built
2006
Appliances
Dishwasher
Disposal
Double Oven
Dryer
Gas Water Heater
Microwave
Refrigerator
Stainless Steel Appliance(s)
Trash Compactor
Washer
Architectural Style
Brick 4 Side
Traditional
Basement
Bath Finished
Daylight
Exterior Entry
Finished
Full
Interior Entry
Construction Materials
Brick
Stone
Cooling
Ceiling Fan(s)
Central Air
Zoned
Dining Room Features
Seats 12+,Separate Room
Exterior Features
Balcony,Gas Grill,Lighting
Fireplace Features
Factory Built
Family Room
Gas Starter
Living Room
Other
Outside
Flooring
Carpet
Hardwood
Tile
Heating
Central
Forced Air
Natural Gas
Zoned
Home Warranty
No
Interior Features
Bookcases
Double Vanity
Master On Main Level
Rear Stairs
Split Bedroom Plan
Tile Bath
Tray Ceiling(s)
Vaulted Ceiling(s)
Walk-In Closet(s)
Wet Bar
Kitchen Features
Breakfast Bar
Breakfast Room
Kitchen Island
Pantry
Solid Surface Counters
Walk-in Pantry
Laundry Features
In Mud Room,Other,Upper Level
Levels
Three Or More
Financing Available
Cash
Conventional
Other Equipment
Home Theater
Patio and Porch Features
Patio
Selling Status
Resale
Roof
Composition
Rooms
Bonus Room
Den
Family Room
Great Room
Laundry
Office
Security Features
Carbon Monoxide Detector(s)
Gated Community
Security System
Smoke Detector(s)
Sewer Type
Public Sewer
Total Finished Area
9,300
Total Fire Places
3
Utilities
Cable Available
Electricity Available
Natural Gas Available
Sewer Available
Sewer Connected
Water Available
Water Source
Public
Window Features
Double Pane Windows
On Golf Course
Yes
Private Pool
Yes
Finished Basement
Yes
Master on the Main
Yes
Land Information
Lot Size
1 to 2 Acres
Lot Features
Private
Lot Size Estimated
1.23
Fencing
Back Yard
Fenced
Privacy
Garages and Parking Information
Parking Total
4
Parking Features
Attached
Garage
Garage Door Opener
Kitchen Level
Side/Rear Entrance
3 Garages +
Yes
Tax Information
Taxes
$25,300
Tax Year
2026
Tax ID Number
22-5340-0396-023-6
▾ Show more
listed by real estate agent julia and exp realty