Back

3030 Northcliff Drive

Suwanee, GA 30024

The Rains Team
call for more info
404-620-4571
Ask a Question
Send to a Friend
Schedule a Showing
Request More Info
Smart Mortgage Options
Dalton Carter
Lender
Lic. 1566538
Office:
Direct: 678-425-4140
AP Mortgage
340 Jesse Jewell Parkway
Suite 500A
Gainesville, GA 30501
Apply for a Loan
For Sale
MLS Number 10809586
3 Bedrooms
2 Bathrooms
0 Half Baths
1,892 Square Feet *estimated
Summary of 3030 Northcliff Drive
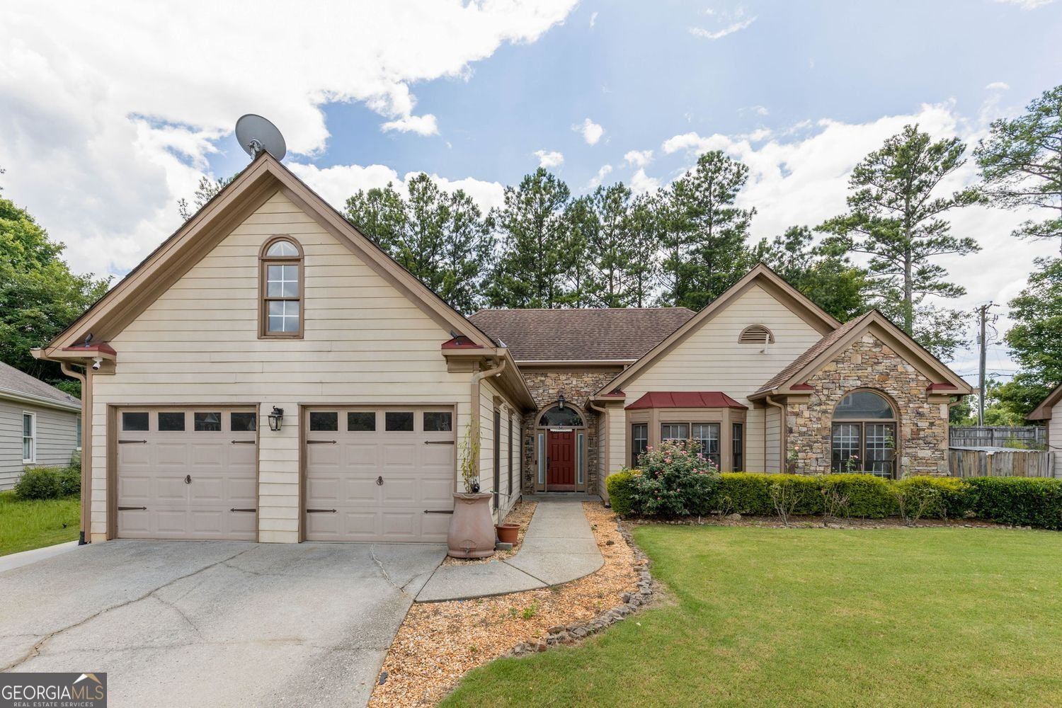
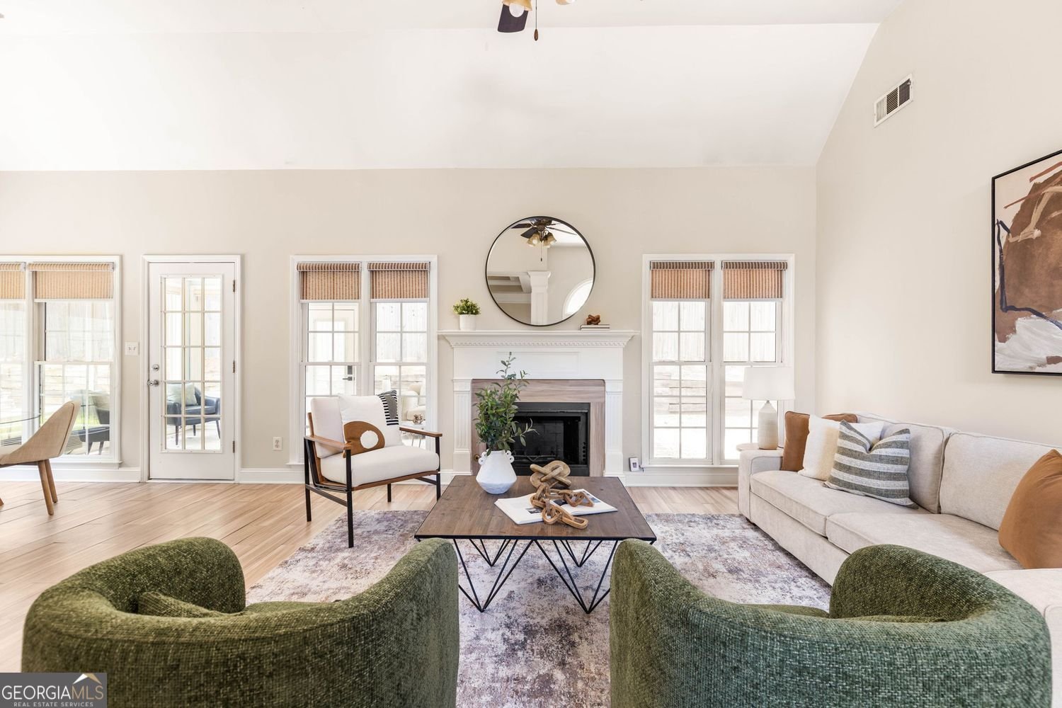
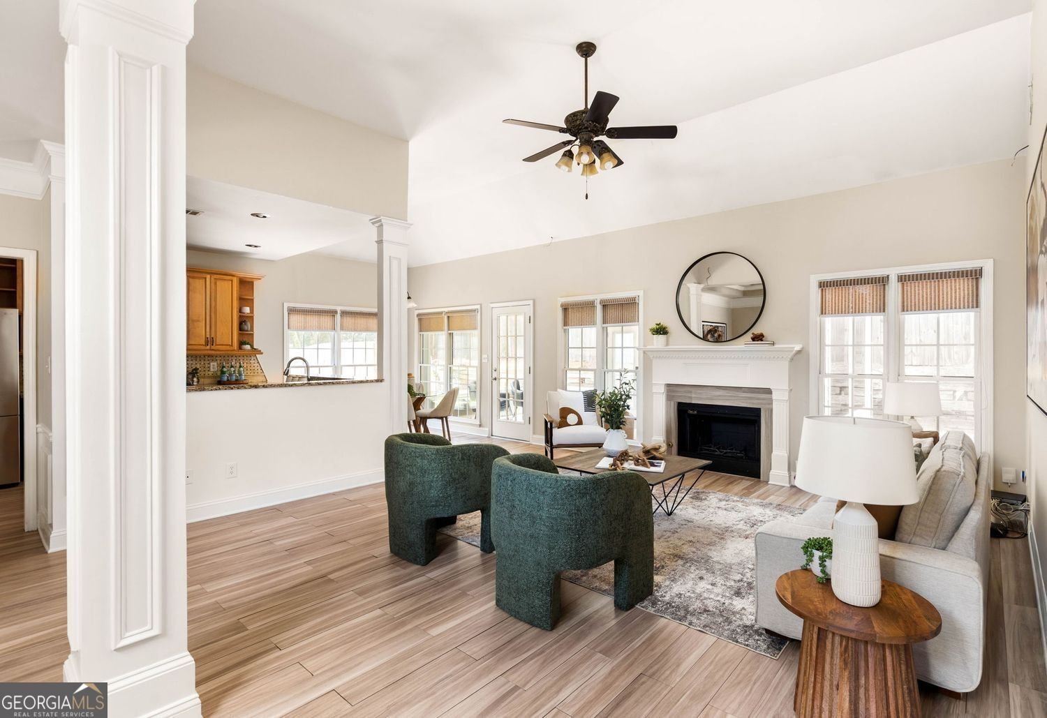
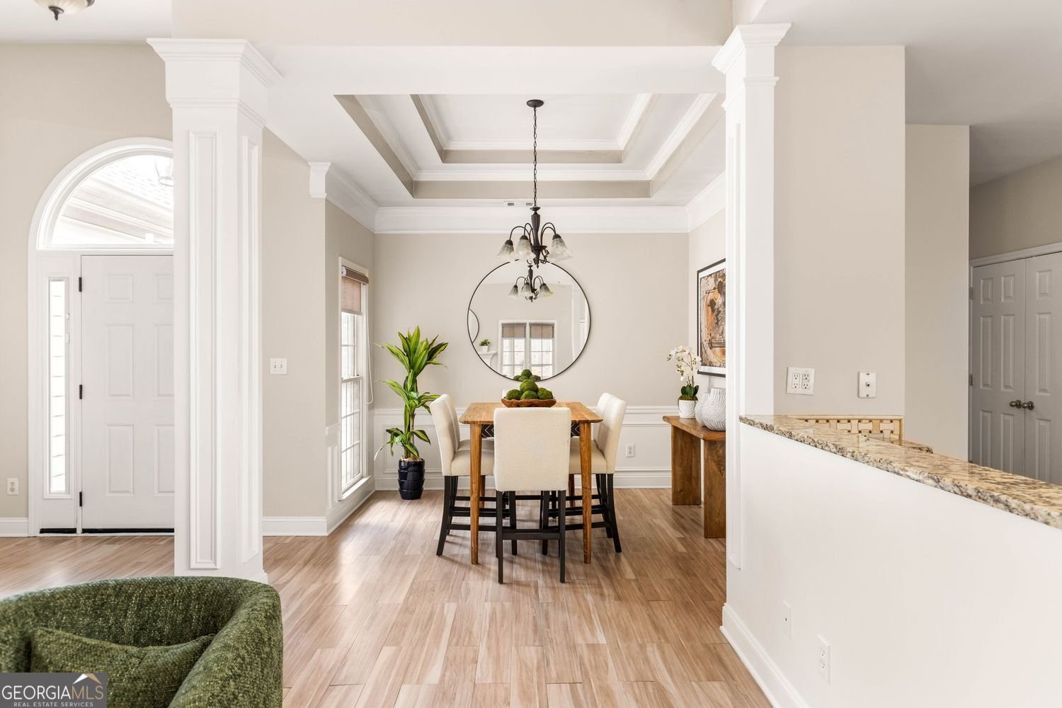
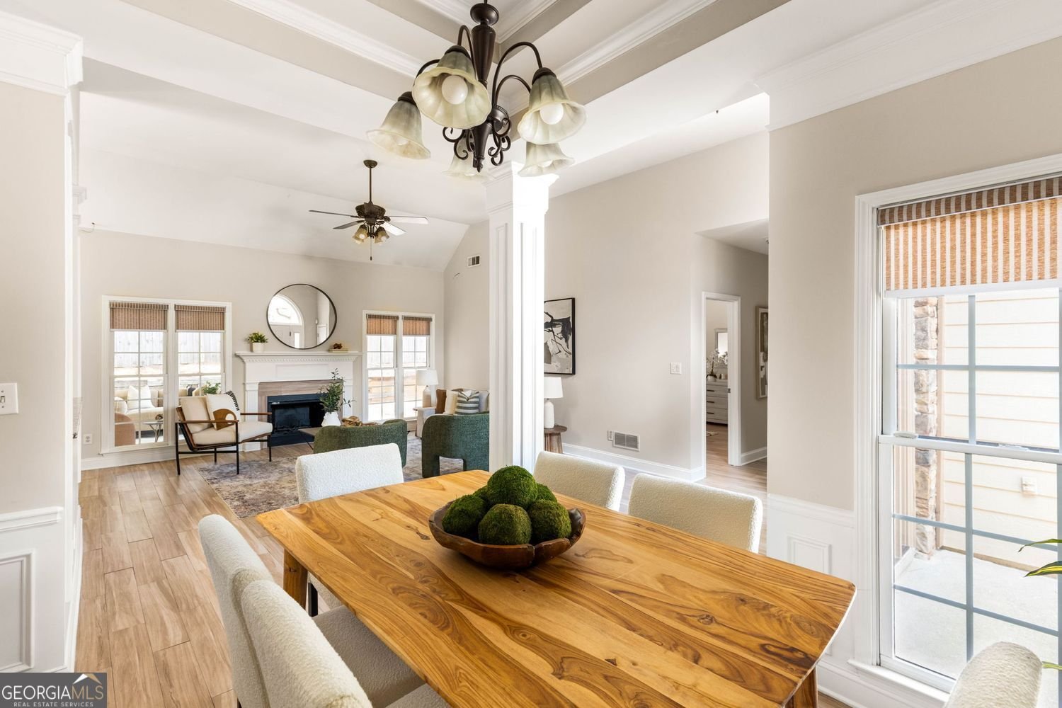
Vaulted ceilings, abundant natural light, and a classic ranch layout create a home that feels both inviting and effortlessly functional from the moment you step inside. Thoughtfully designed for everything from lively gatherings to quiet evenings at home, the spacious living room is anchored by a cozy gas fireplace and flows seamlessly into the formal dining area, breakfast nook, and beautifully updated kitchen featuring granite countertops, high end appliances, and generous prep space, making entertaining feel easy and everyday living feel connected. Just off the kitchen, a dedicated office creates the perfect place to keep work, homework, or household organization tucked away while remaining close to the heart of the home. Convenient garage access, additional storage, and an EV charger add everyday practicality without sacrificing style. Tucked privately at the back of the home, the sun filled primary suite offers a peaceful retreat with views of the backyard patio. The spa inspired ensuite features a glass enclosed tiled shower, soaking tub, dual vanities, and a custom walk-in closet designed to keep everyday routines effortless. Two additional bedrooms are generously sized and share a beautifully updated hall bath. One of the home's favorite gathering spaces is the bright and airy sunroom. Complete with custom motorized shades, it easily transforms throughout the day, whether you're enjoying a quiet cup of coffee as the sun comes up, hosting friends for an afternoon get together, or winding down with family long after sunset. Outside, the level fenced backyard extends the living space even further with plenty of room for outdoor dining, weekend cookouts, backyard games, or letting the pups run free. An extended driveway provides parking for guests, making hosting even easier. Located in the established Northbrooke Square community, this home offers the rare advantage of no HOA, providing the flexibility to truly make the property your own. Zoned for sought after Burnette Elementary and just minutes from Peachtree Ridge Park, Suwanee Creek, shopping, dining, and convenient access to I 85, everyday errands and weekend adventures are always within easy reach. Move right in and enjoy the home today while adding your own personal style over time.
Welcome home to this spacious 3-bed, 2-bath residence nestled in Northbrook Square in Suwanee, GA. Inside, the home offers 1,892 square feet of finished living space, giving plenty of room for everyday living and easy entertaining. A bright, open kitchen offers generous workspace, storage, and a direct view into the main gathering spaces. Open concept living and dining spaces create a comfortable setting for gatherings of all kinds. Step outside to approximately 0.26 acres, creating a comfortable setting for outdoor living and weekend gatherings. The property includes parking available for multiple vehicles, offering convenience for residents and guests. Residents of Northbrook Square enjoy a blend of neighborhood charm and easy access to everyday conveniences. Just listed within the last few days, this home is already drawing attention. At $500,000, this home is well positioned for buyers seeking value in Suwanee.
Show more
3030 Northcliff Drive - Map & Directions
view in Google Maps
Facts & features
School District Information
High School
Middle School
Elementary School
Additional Information about
Northbrook Square
Association
No
Community Features
Park
Playground
Sidewalks
Street Lights
Additional Information about
3030 Northcliff Drive
County
Neighborhood
Year Built
1995
Appliances
Dishwasher
Dryer
Microwave
Refrigerator
Washer
Architectural Style
Ranch
Foundation
Slab
Construction Materials
Other
Cooling
Central Air
Ceiling Fan(s)
Exterior Features
Lighting
Fireplace Features
Gas Starter
Living Room
Flooring
Tile
Heating
Forced Air
Home Warranty
No
Interior Features
Double Vanity
Walk-In Closet(s)
Vaulted Ceiling(s)
Kitchen Features
Breakfast Bar
Breakfast Room
Pantry
Laundry Features
In Kitchen,Laundry Closet
Levels
One
Financing Available
1031 Exchange
Cash
Conventional
Other Structures
Greenhouse
Patio and Porch Features
Patio
Deck
Selling Status
Resale
Roof
Composition
Rooms
Laundry
Sun Room
Security Features
Smoke Detector(s)
Sewer Type
Public Sewer
Total Finished Area
1,892
Total Fire Places
1
Utilities
Cable Available
Electricity Available
Natural Gas Available
Phone Available
Sewer Available
Water Available
Water Source
Public
Window Features
Double Pane Windows
Land Information
Lot Size
Less than .5 Acres
Lot Features
Private
Lot Size Estimated
0.26
Fencing
Back Yard
Fenced
Privacy
Garages and Parking Information
Parking Total
2
Parking Features
Garage
Attached
Garage Door Opener
Kitchen Level
Tax Information
Taxes
$4,118
Tax Year
2025
Tax ID Number
R7169-036
Show more
listed by real estate agent anna k intown and keller williams realty